413 Eagleville Road, Tiverton, RI 02878
- $1,200,000
- 3
- BD
- 3
- BA
- 2,244
- SqFt




- List Price
- $1,200,000
- Status
- ACTIVE
- MLS#
- 1418239
- Year Built
- 1993
- Levels
- Two
- Style
- Contemporary
- Bedrooms
- 3
- Bathrooms
- 3
- Acres
- 4.70
- Living Area
- 2,244
Property Description
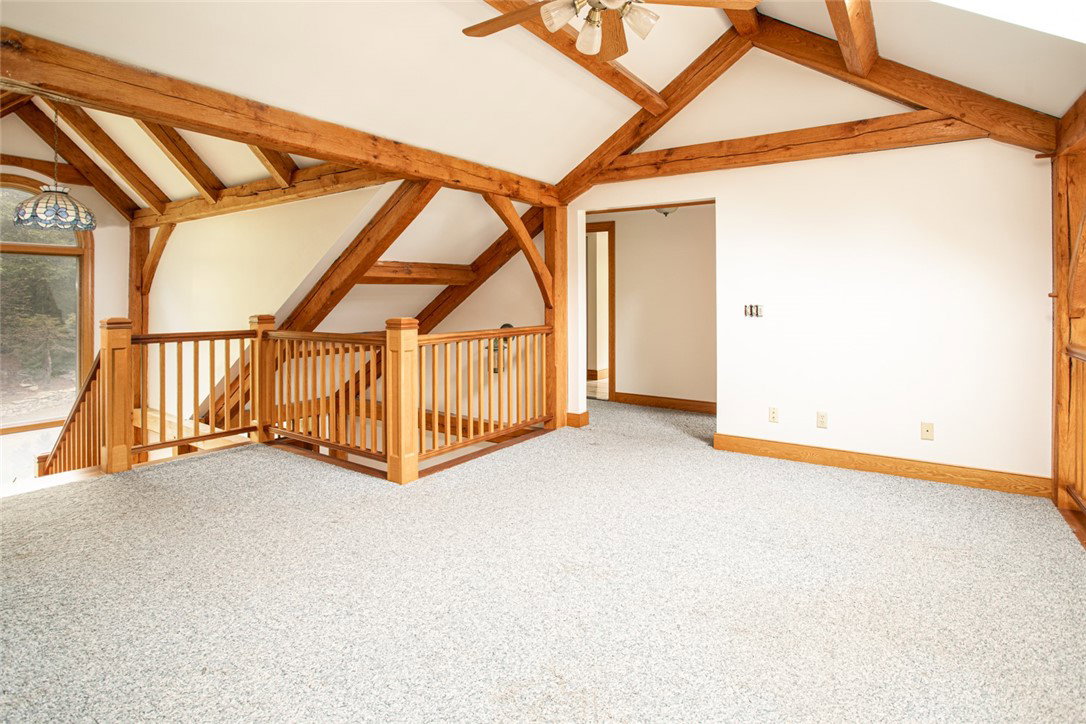
Experience the beauty of waterfront living in this exceptional custom post-and-beam home, privately situated on 4.7 picturesque acres. Designed to blend timeless craftsmanship with modern comfort, this 3-bedroom, 2.5-bath residence offers warm architectural details, soaring ceilings, exposed beams, and an inviting floor plan ideal for both everyday living and entertaining. The spacious eat-in kitchen features corian countertops, custom cabinetry, and sliding glass doors leading to a beautiful stone patio, creating a seamless connection between indoor and outdoor living. The living room, complete with a wood stove and additional sliders to the patio, provides the perfect setting to relax while enjoying the peaceful surroundings. The main level also offers a private primary suite with an ensuite bath and a dedicated home office with skylights, filling the space with natural light. Upstairs, you'll find two generously sized bedrooms, a full bath, and a spacious family room overlooking the home's stunning post-and-beam construction. Whether you're entertaining on the expansive stone patio, relaxing in the privacy of the beautifully landscaped grounds, or taking advantage of the tranquil waterfront setting for boating, fishing, swimming, or simply enjoying the views, this one-of-a-kind property offers an extraordinary lifestyle in a truly remarkable location.
/u.realgeeks.media/crpremier/PREMIER_REAL_ESTATE5.jpg)
Additional Information
- Taxes
- $8,750
- Lot Size
- 204,732
- Interior Features
- Cathedral Ceiling(s), High Ceilings, Interior Steps, Skylights, Stall Shower, Tub Shower, Vaulted Ceiling(s), Cable TV, Wood Burning Stove
- Flooring
- Ceramic Tile, Carpet
- Heating
- Forced Air, Oil
- Cooling System Type
- Central Air
- Sewer
- Septic Tank
- Water Source
- Private, Well
- Appliances
- Dryer, Dishwasher, Electric Water Heater, Microwave, Oven, Range, Refrigerator, Washer
- Fireplaces
- 1
- Basement
- Exterior Entry, Full, Interior Entry, Unfinished
- Exterior Features
- Deck, Patio
- Garage Spaces
- 2
- Parking Spaces
- 6
Mortgage Calculator
Listing courtesy of Equity Real Estate, Inc.. Contact:
 IDX information is provided exclusively for consumers’ personal, non-commercial use and may not be used for any purpose other than to identify prospective properties consumers may be interested in purchasing. Information is deemed reliable but is not guaranteed. © 2026 State-Wide Multiple Listing Service. All rights reserved. Data Last Updated: