419 Heritage Village Unit B, Southbury, CT 06488
- $2,800
- 2
- BD
- 2
- BA
- 1,032
- SqFt




- List Price
- $2,800
- Status
- ACTIVE
- MLS#
- 24196209
- Year Built
- 1970
- Style
- Ranch
- Bedrooms
- 2
- Bathrooms
- 2
- Building Name
- Heritage Village
- Living Area
- 1,032
Property Description
Enjoy peaceful pond views, bright sunlight, and a maintenance-free lifestyle in this beautifully updated 2-bedroom, 2-bath condo located in Southbury's sought-after 55+ community. Sip coffee outside on the patio with an overhang or on the porch swing as you watch the sunrise in this private nook of Heritage Village with no views of any other condos! Eat-in kitchen, combination dining and living room, detached garage and extra parking as well. This 1,032 sq. ft home features new vinyl hardwood flooring, plush carpeted bedrooms, and two brand-new sliding sets of doors opening to a private patio overlooking tranquil water views perfect for morning coffee or sunrise relaxation. The eat-in kitchen boasts granite countertops and a new refrigerator, while the spacious layout offers in-unit laundry, central air conditioning, and generous natural light throughout. Included in rent: high-speed internet, detached one-car garage, and access to all community amenities: four heated pools, tennis, pickleball, golf, basketball, library, clubhouse, restaurant, bocci court, exercise room/health club, gardening area, guest parking, security, etc. Weekly activities/clubs and groups include: Arts & Crafts (brush and pencil, clay, jewelry club, stained glass, stitch and chat, woodworking, etc.); Discussion Groups: book club, current events, writers' group; Instructional Groups: computer club, radio club, insight meditation group; Music and Theater: happy tappers, heritage sing
/u.realgeeks.media/crpremier/PREMIER_REAL_ESTATE5.jpg)
Additional Information
- Taxes
- $2,550
- Heating
- Radiant
- Cooling System Type
- Central Air
- Water Source
- Public
- Appliances
- Electric Range, Refrigerator, Dishwasher
- Fireplaces
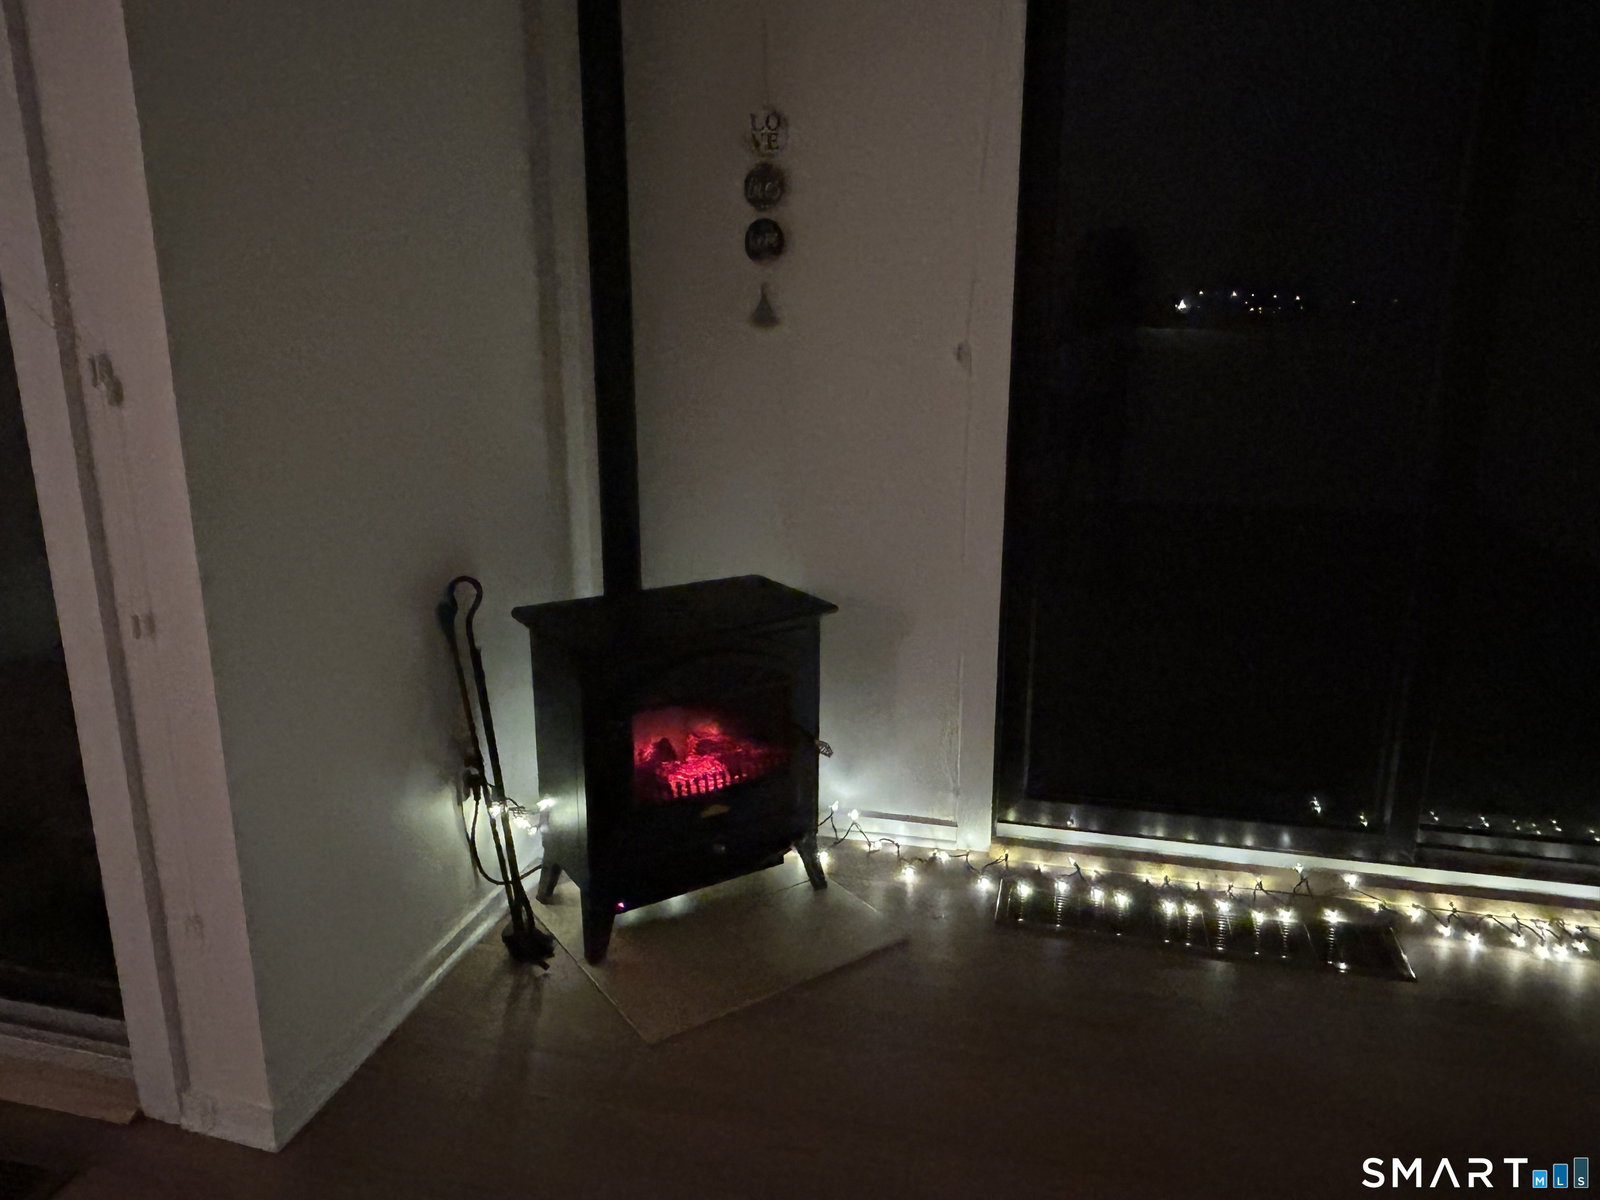
- 1
- Basement
- None
- Garage Spaces
- 1
- Elementary School
- Per Board of Ed
- High School
- Pomperaug
Mortgage Calculator
Listing courtesy of Marvin Beninson from Keller Williams Realty. (203) 733-0147 (203) 438-9494
The data relating to real estate for sale on this website appears in part through the SMARTMLS Internet Data Exchange program, a voluntary cooperative exchange of property listing data between licensed real estate brokerage firms, and is provided by SMARTMLS through a licensing agreement. Listing information is from various brokers who participate in the SMARTMLS IDX program and not all listings may be visible on the site. The property information being provided on or through the website is for the personal, non-commercial use of consumers and such information may not be used for any purpose other than to identify prospective properties consumers may be interested in purchasing. Some properties which appear for sale on the website may no longer be available because they are for instance, under contract, sold or are no longer being offered for sale. Property information displayed is deemed reliable but is not guaranteed. Copyright 2026 SmartMLS, Inc.