847 Cook Hill Rd, Killingly, CT 06239
- $460,000
- 2
- BD
- 2
- BA
- 1,338
- SqFt








- List Price
- $460,000
- Status
- ACTIVE
- MLS#
- 24198129
- Year Built
- 1977
- Style
- Ranch
- Bedrooms
- 2
- Bathrooms
- 2
- Acres
- 4.17
- Living Area
- 1,338
Property Description
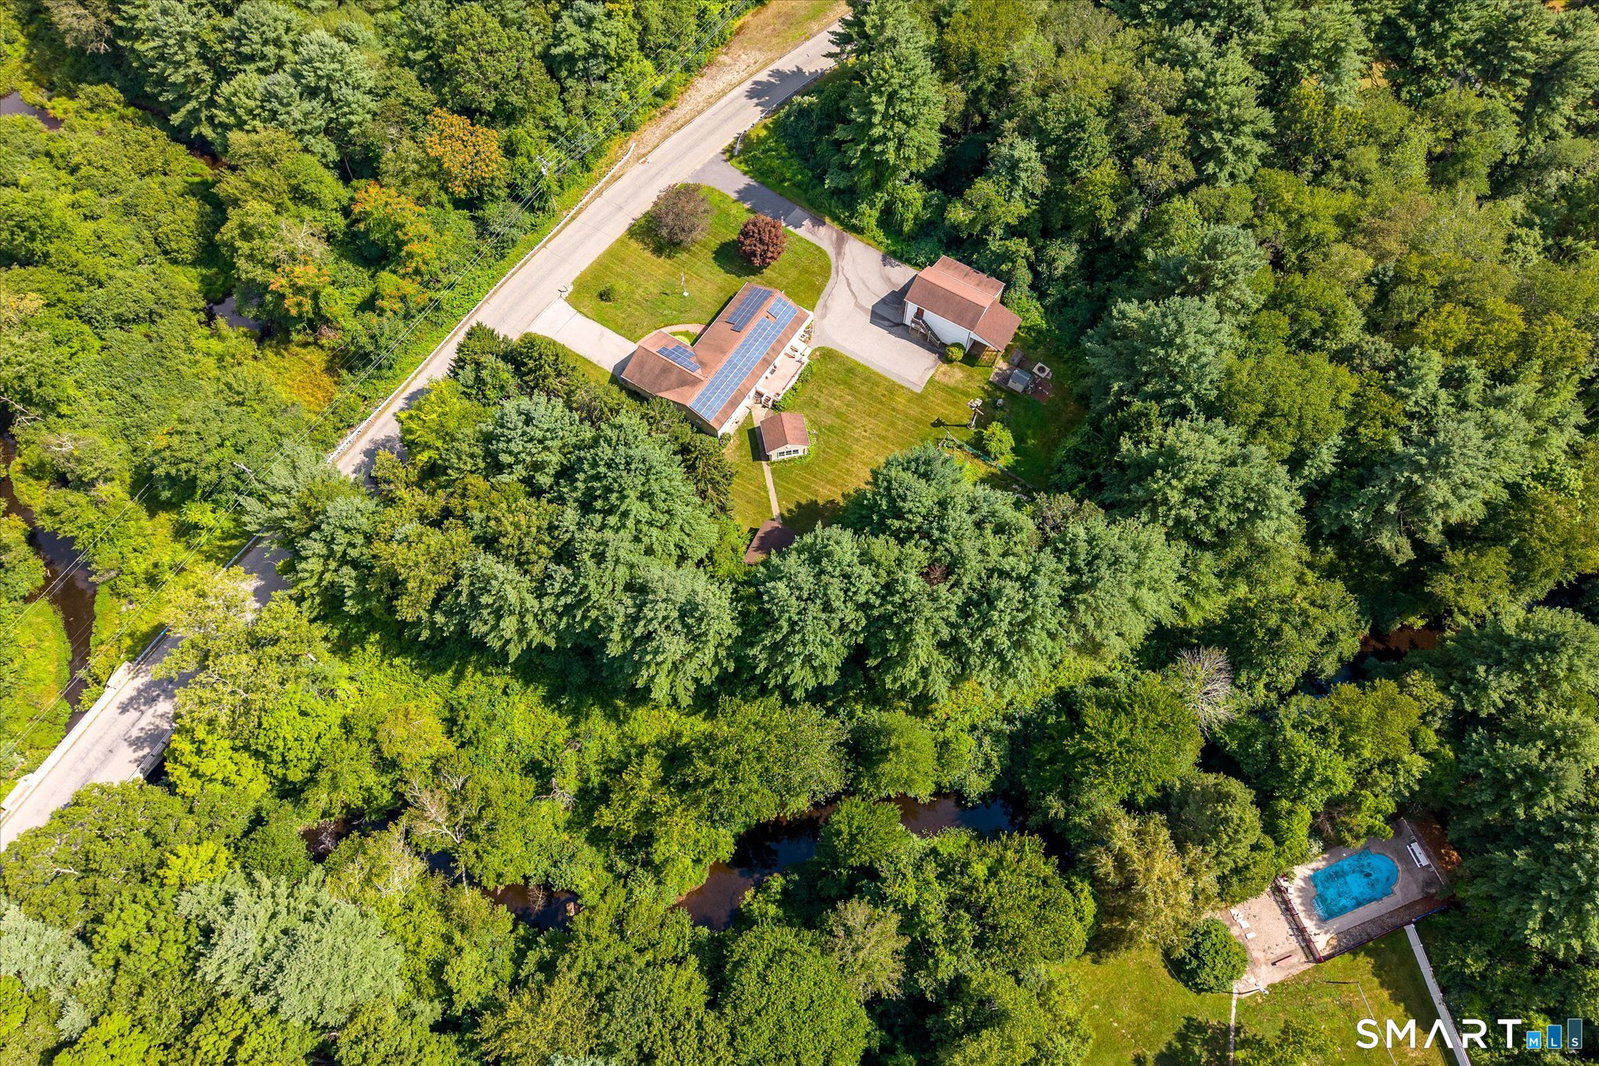
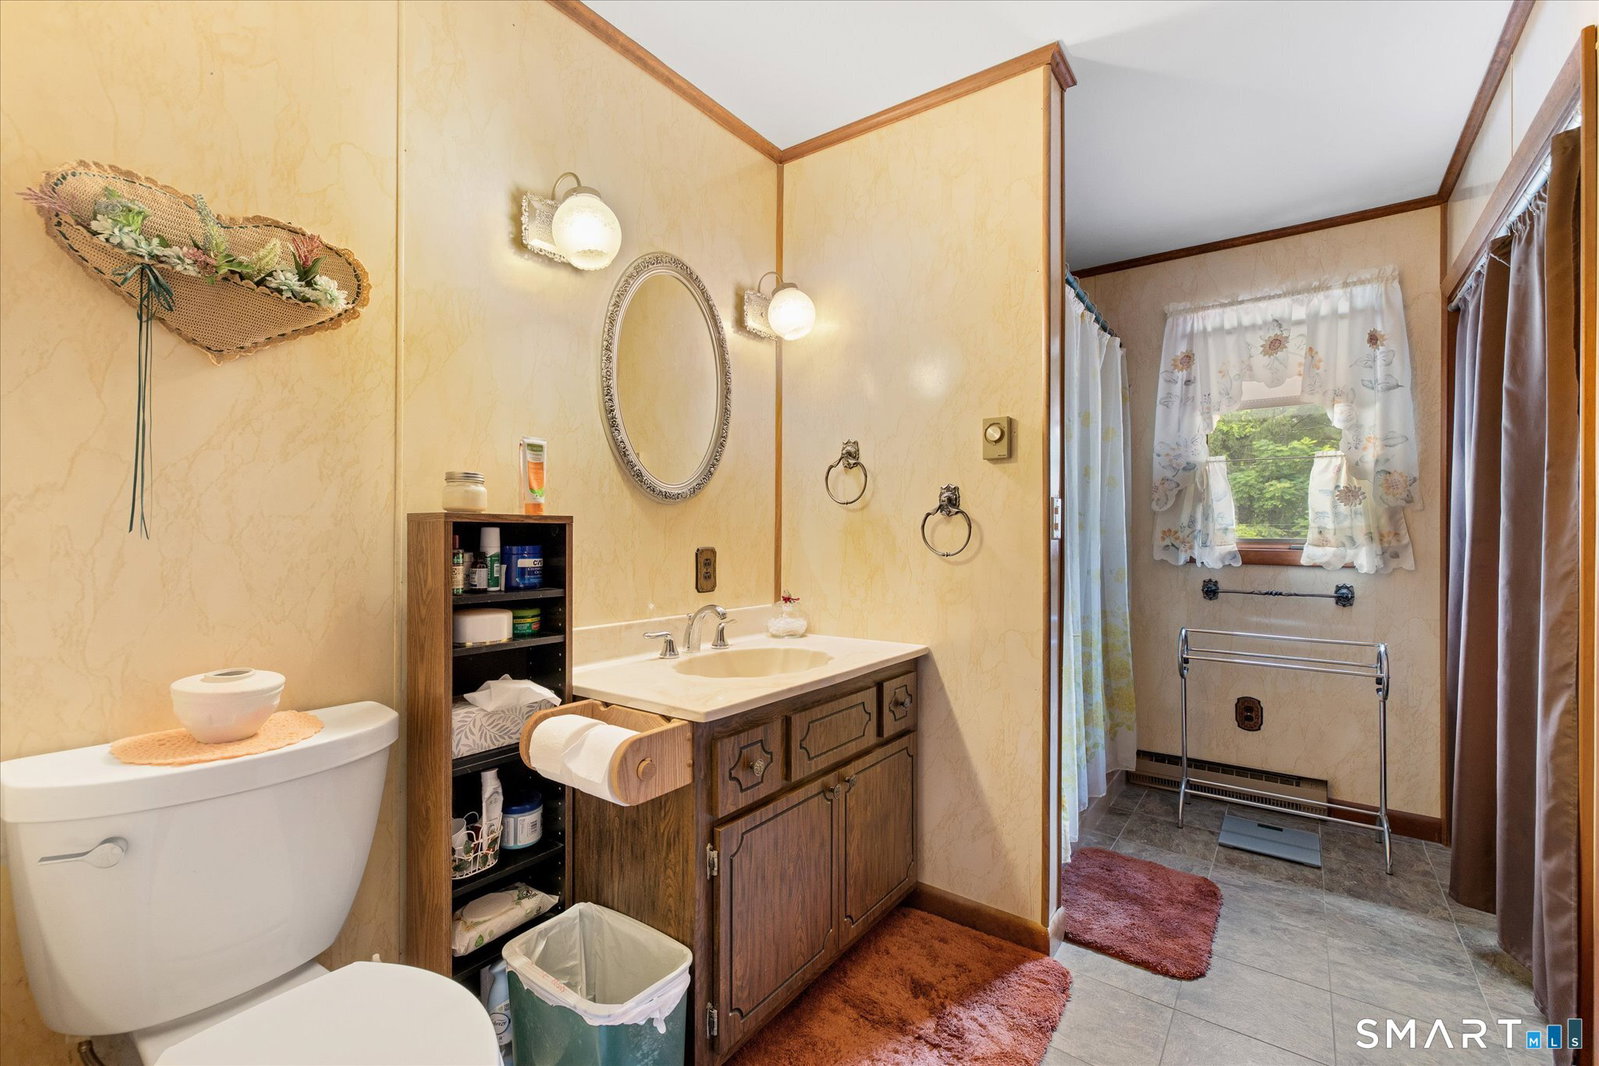
A RARE FIRST TIME OFFERING! Quality construction and pride of ownership shine throughout this well-maintained 2-bedroom, 1.5-bath home, built by its original owner, a finish carpenter. Set on over 4 acres in a peaceful, private setting, this property offers exceptional space for work, hobbies, storage and recreation. Primary bedroom ensuite with large walk-in closet. Partially finished lower level with additional rooms, perfect for recreation and hobbyists alike. The oversized attached garage (26x46)includes an office (17x14), and a new garage door. A true highlight is the two-story 20' x 30' DETACHED WORKSHOP with full loft, dedicated electrical panel, electric overhead door, propane heat and built-in dust collection system, with it's own separate paved driveway. Two attached carports provide additional covered storage, including one large enough for an RV. Ideal for woodworking, contracting, automotive work or hobbies, with potential for a home-based business subject to town approval and buyer due diligence. Additional features include two sheds, a garden area with potting shed, a 12' x 12' enclosed three-season building, propane generator, private approximately 400' deep well and public sewer. A BEAUTIFUL BROOK adds to the property's setting and provides a natural oasis. Conveniently located near the RHODE ISLAND LINE, shopping and I-395. Come see all this property has to offer! Must see to believe!
/u.realgeeks.media/crpremier/PREMIER_REAL_ESTATE5.jpg)
Additional Information
- Taxes
- $5,609
- Lot Size
- 181,645
- Interior Features
- Central Vacuum
- Heating
- Baseboard
- Cooling System Type
- Window/Wall
- Water Source
- Private Well
- Appliances
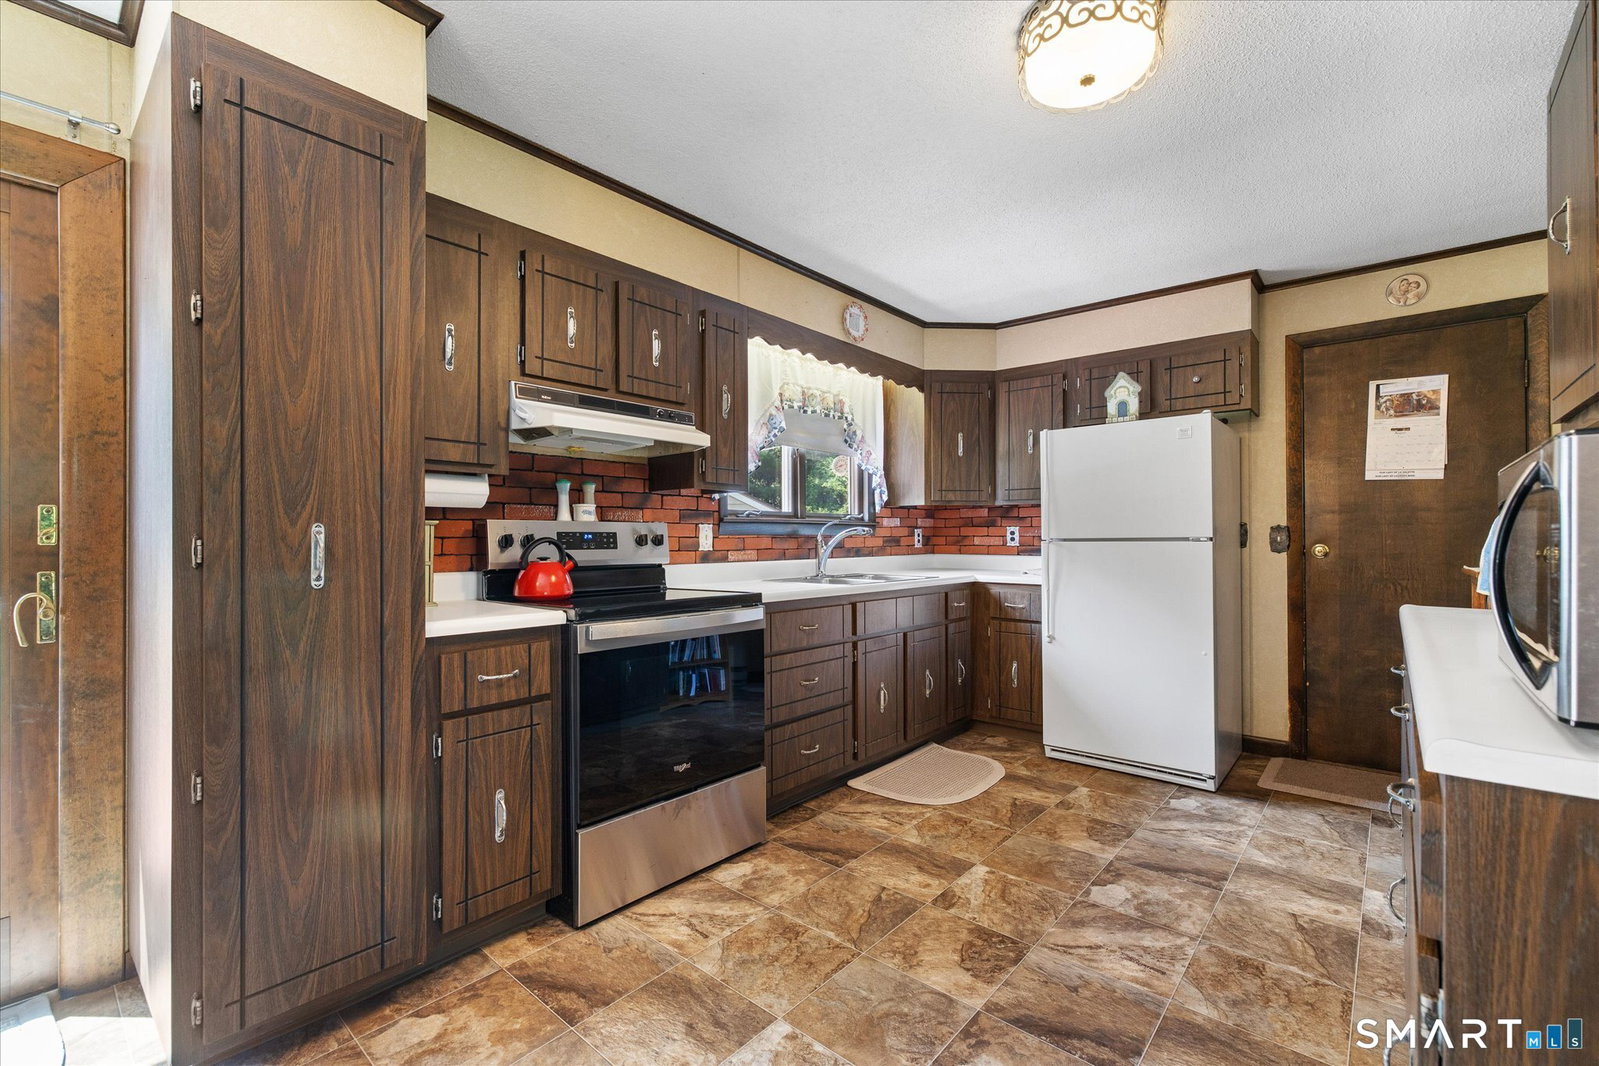
- Electric Range, Range, Range Hood, Refrigerator
- Basement
- Full
- Exterior Features
- Sidewalk, Shed, Awnings, Barn/Stable, Deck, Garden
- Garage Spaces
- 3
- Parking Spaces
- 8
- Elementary School
- Per Board of Ed
- Middle School
- Per Board of Ed
- High School
- Killingly
Mortgage Calculator
Listing courtesy of Tracie Gagnon from Berkshire Hathaway NE Prop.. (860) 428-8703 (860) 928-1995
The data relating to real estate for sale on this website appears in part through the SMARTMLS Internet Data Exchange program, a voluntary cooperative exchange of property listing data between licensed real estate brokerage firms, and is provided by SMARTMLS through a licensing agreement. Listing information is from various brokers who participate in the SMARTMLS IDX program and not all listings may be visible on the site. The property information being provided on or through the website is for the personal, non-commercial use of consumers and such information may not be used for any purpose other than to identify prospective properties consumers may be interested in purchasing. Some properties which appear for sale on the website may no longer be available because they are for instance, under contract, sold or are no longer being offered for sale. Property information displayed is deemed reliable but is not guaranteed. Copyright 2026 SmartMLS, Inc.