570 Grassy Hill Rd, Orange, CT 06477
- $750,000
- 4
- BD
- 3
- BA
- 3,007
- SqFt








- List Price
- $750,000
- Status
- ACTIVE
- MLS#
- 24198983
- Year Built
- 1965
- Style
- Ranch
- Bedrooms
- 4
- Bathrooms
- 3
- Acres
- 1.15
- Living Area
- 3,007
Property Description
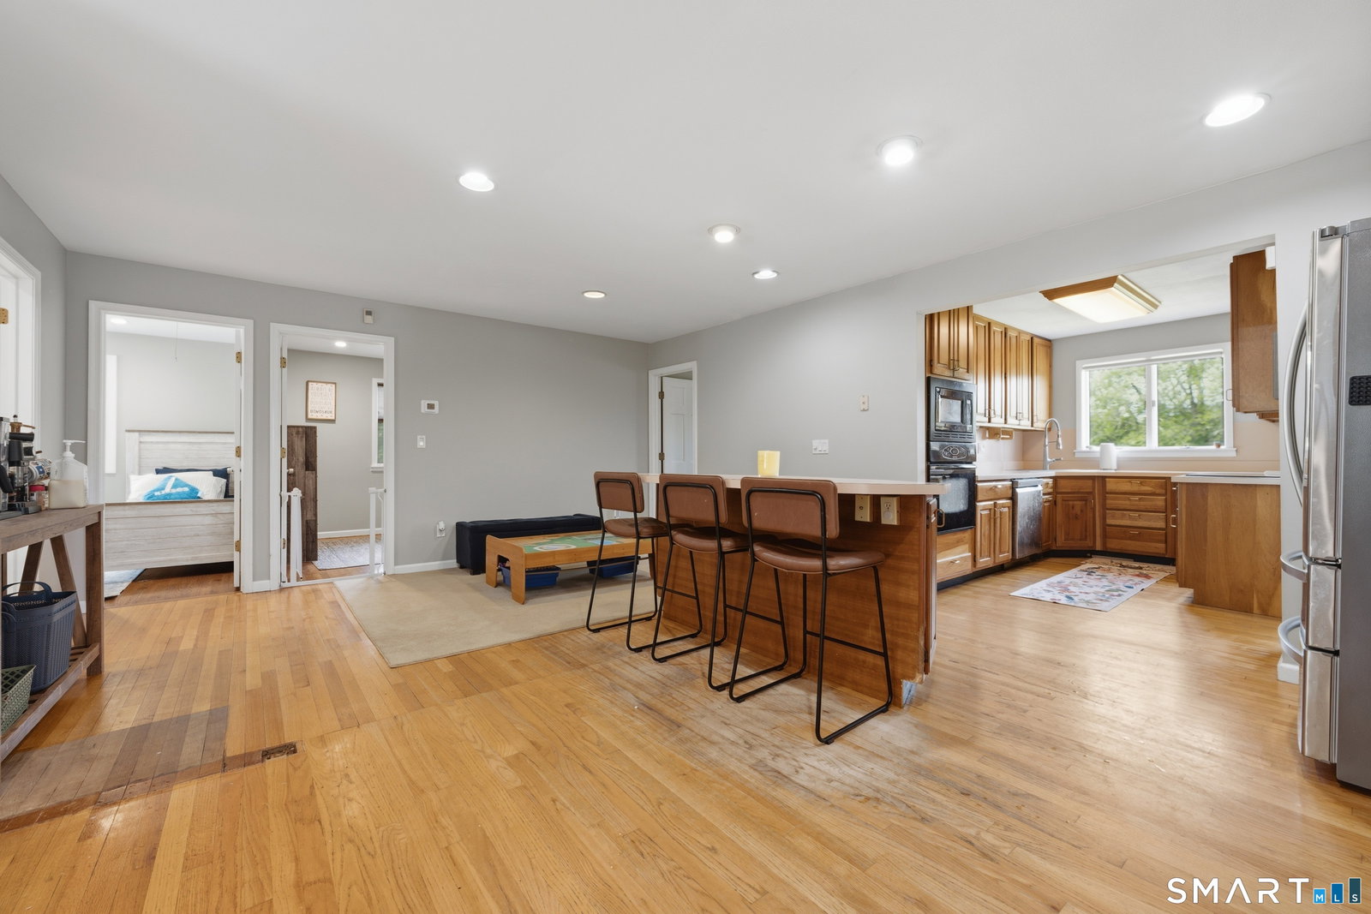
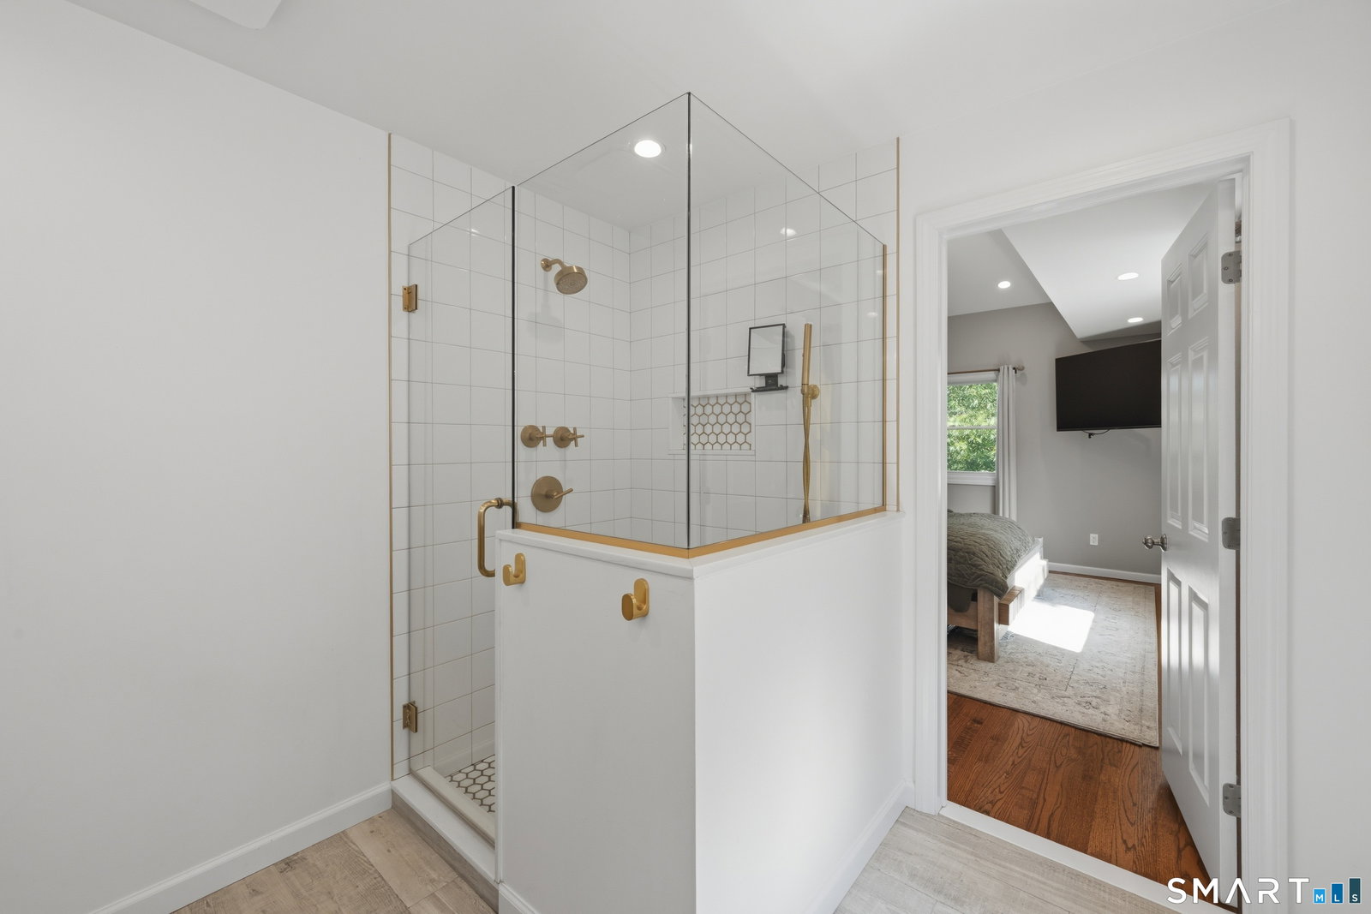
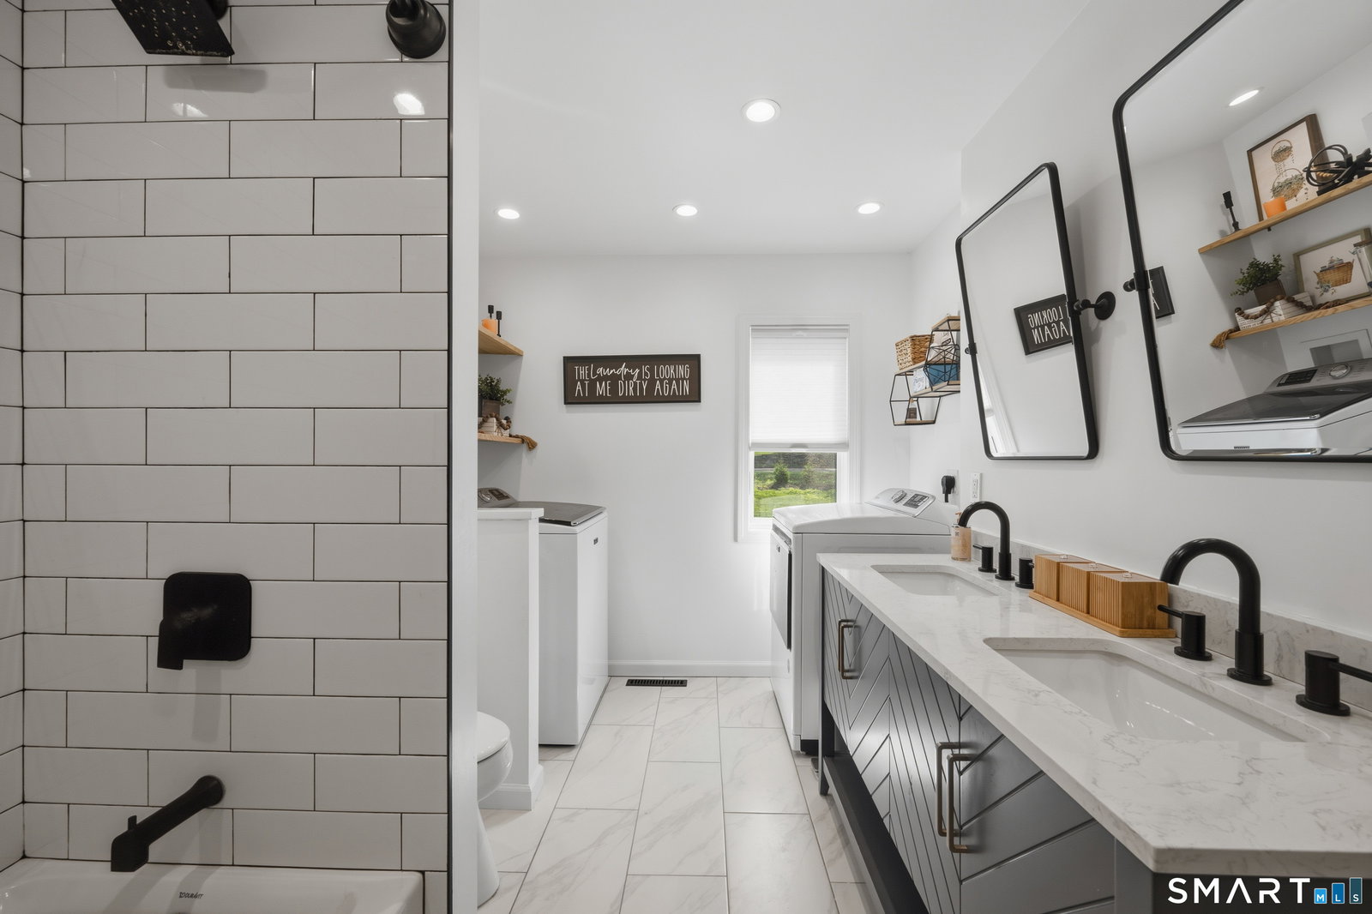
Time to relax and enjoy lakefront living. Welcome to 570 Grassy Hill Road, a sprawling 2,200 sq. ft. ranch beautifully situated on 1.15 acres along Lake Wepawaug. Step right outside your back door and grab a paddleboard, kayak, or fishing pole! This well-maintained home offers 9 rooms, 4 bedrooms, and 2.5 baths with a spacious and versatile layout. The main level features an eat-in kitchen, formal dining room overlooking the lake, and a large living room with a vaulted ceiling, wood-burning fireplace, abundant natural light, and beautiful water views. The primary bedroom suite includes an updated private full bath and walk-in closet. Three additional spacious bedrooms and another updated full bath with laundry are located on the opposite side of the home. The upgraded heated finished walk-out lower level provides even more living space with a large family room with a second wood-burning fireplace, new luxury vinyl floors, and sliders out to the backyard. Additional room is perfect for guest space or a home office, and half bath (plumbed for shower), offering great potential for guests or potential in-law setup. Additional highlights include new HVAC system, new roof, new insulation, and electrical. City water is available in the street. Association fee is $550 annually.The former two-car garage has been finished and is currently utilized as a pet area with a wash station and workshop space, offering flexible options for the next owner (or convert back to a two-car garage
/u.realgeeks.media/crpremier/PREMIER_REAL_ESTATE5.jpg)
Additional Information
- Taxes
- $12,129
- Lot Size
- 50,093
- Heating
- Hot Air
- Cooling System Type
- Central Air
- Sewer
- Septic Tank
- Water Source
- Private Well
- Appliances
- Electric Cooktop, Wall Oven, Microwave, Refrigerator, Dishwasher, Washer, Dryer
- Fireplaces
- 2
- Basement
- Full, Walkout
- Exterior Features
- Deck
- Garage Spaces
- 1
- Parking Spaces
- 8
- Elementary School
- Turkey Hill
- Middle School
- Amity
- High School
- Amity Regional
Mortgage Calculator
Listing courtesy of Tara Stirk from William Raveis Real Estate. (203) 650-3180 (203) 876-7507
The data relating to real estate for sale on this website appears in part through the SMARTMLS Internet Data Exchange program, a voluntary cooperative exchange of property listing data between licensed real estate brokerage firms, and is provided by SMARTMLS through a licensing agreement. Listing information is from various brokers who participate in the SMARTMLS IDX program and not all listings may be visible on the site. The property information being provided on or through the website is for the personal, non-commercial use of consumers and such information may not be used for any purpose other than to identify prospective properties consumers may be interested in purchasing. Some properties which appear for sale on the website may no longer be available because they are for instance, under contract, sold or are no longer being offered for sale. Property information displayed is deemed reliable but is not guaranteed. Copyright 2026 SmartMLS, Inc.