3 Jason Hts, Thompson, CT 06277
- $599,900
- 3
- BD
- 3
- BA
- 1,918
- SqFt



- List Price
- $599,900
- Status
- COMING SOON
- MLS#
- 24202365
- Year Built
- 2002
- Style
- Ranch
- Bedrooms
- 3
- Bathrooms
- 3
- Acres
- 7.79
- Living Area
- 1,918
Property Description
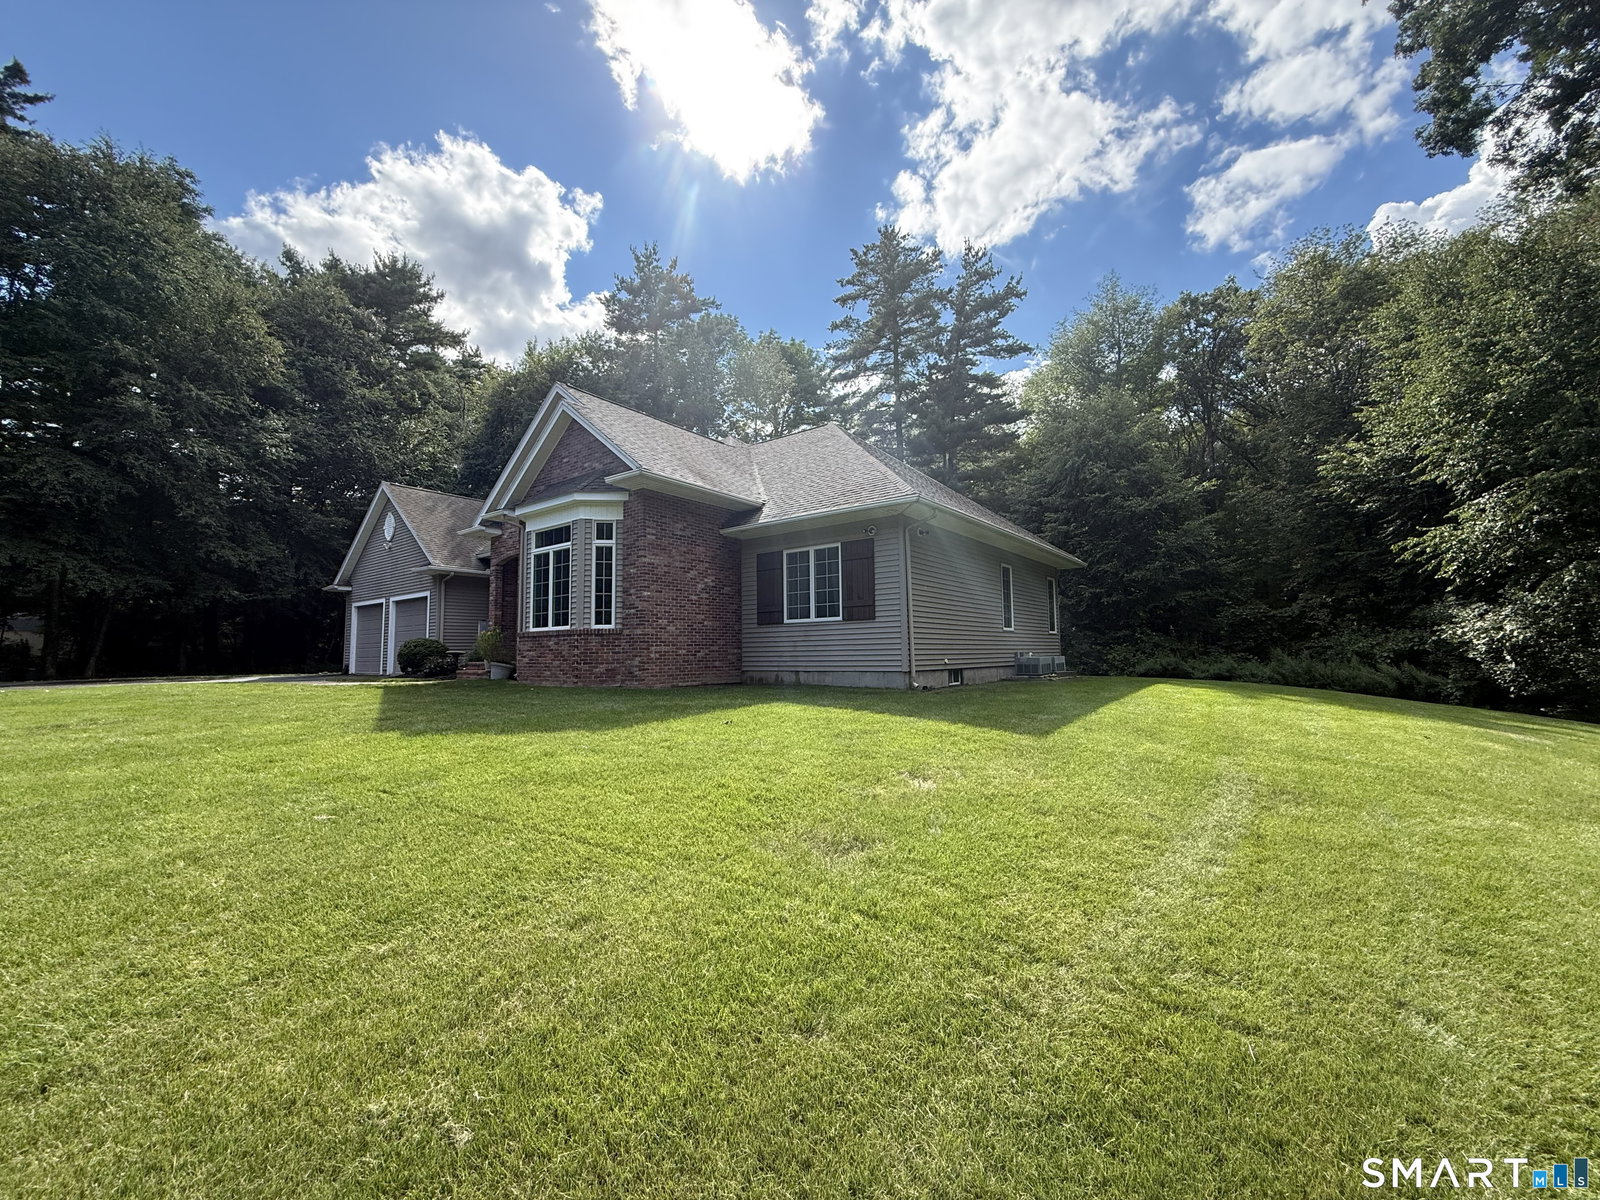
One owner, meticulously maintained Ranch style home featuring almost 2,000 sq. ft. of 1 floor living, 3 bedrooms & 2.5 bathrooms situated on a cul-de-sac of just 3 homes. Sitting on 7.79 AC, plenty of room for exploring, expanding, along with animals with an existing 2 stall horse barn/shed & paddock. This home was designed with an attractive cape style roof and brick facade, setting this apart from any cookie-cutter design. Entering the front door to the living room you'll find 10 ft. ceilings, a fireplace with wood burning stove, Brazilian cheery hardwood floors along with an open floor plan to the dining & kitchen area. The tiled floor kitchen has plenty of working space for the cook, an island for additional prep & storage & Quartz counters. Just off the kitchen, and accessible from the 3-car garage (1 double deep/tandem), you will find a laundry room/mudroom along with 1/2 bath for convenience. The primary suite features a tray ceiling, walk-in closet, along with private bathroom: double sinks, claw foot tub, & tiled shower stall. Both other bedrooms are generous in size and are conveniently located across from the second full bathroom. A rear slider off the dining room leads to the private backyard. Home has very efficient Buderus hydro heat along with central air, all up to date on maintenance, along with underground power & is generator ready. 2x6 construction, added insulation, blown-in attic insulation, hot & cold water in the garage, paved driveway, & much more!
/u.realgeeks.media/crpremier/PREMIER_REAL_ESTATE5.jpg)
Additional Information
- Taxes
- $6,612
- Lot Size
- 339,332
- Interior Features
- Cable Available
- Heating
- Hot Air, Wood Stove
- Cooling System Type
- Central Air
- Sewer
- Septic Tank
- Water Source
- Private Well
- Appliances
- Range, Microwave, Refrigerator, Dishwasher, Washer, Dryer
- Fireplaces
- 1
- Basement
- Full, Unfinished, Concrete
- Exterior Features
- Shed, Barn/Stable, Deck
- Garage Spaces
- 3
- Parking Spaces
- 8
- Elementary School
- Mary R. Fisher
- Middle School
- Thompson
- High School
- Tourtellotte Memorial
Mortgage Calculator
Listing courtesy of Ryan Lajoie from Johnston & Associates Real Estate, LLC. (860) 428-6446 (860) 923-3377
The data relating to real estate for sale on this website appears in part through the SMARTMLS Internet Data Exchange program, a voluntary cooperative exchange of property listing data between licensed real estate brokerage firms, and is provided by SMARTMLS through a licensing agreement. Listing information is from various brokers who participate in the SMARTMLS IDX program and not all listings may be visible on the site. The property information being provided on or through the website is for the personal, non-commercial use of consumers and such information may not be used for any purpose other than to identify prospective properties consumers may be interested in purchasing. Some properties which appear for sale on the website may no longer be available because they are for instance, under contract, sold or are no longer being offered for sale. Property information displayed is deemed reliable but is not guaranteed. Copyright 2026 SmartMLS, Inc.