37 Frederickson Ave, Worcester, MA 01606
- $449,000
- 3
- BD
- 1
- BA
- 1,146
- SqFt






- List Price
- $449,000
- Status
- NEW
- MLS#
- 73559297
- Year Built
- 1954
- Style
- Ranch
- Bedrooms
- 3
- Bathrooms
- 1
- Acres
- 0.20
- Living Area
- 1,146
Property Description
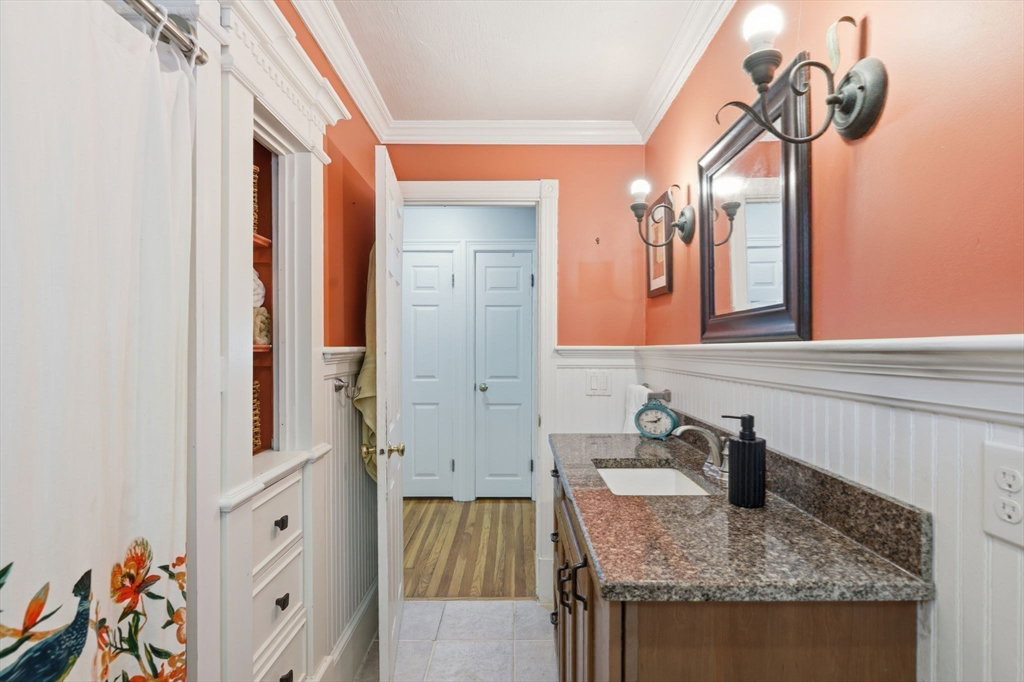
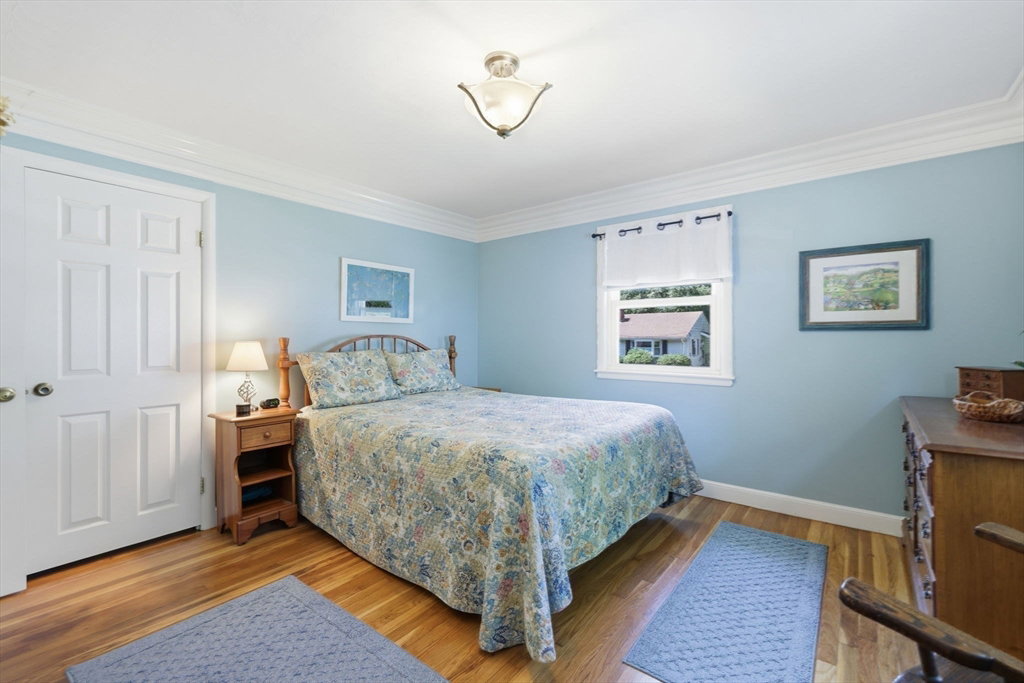
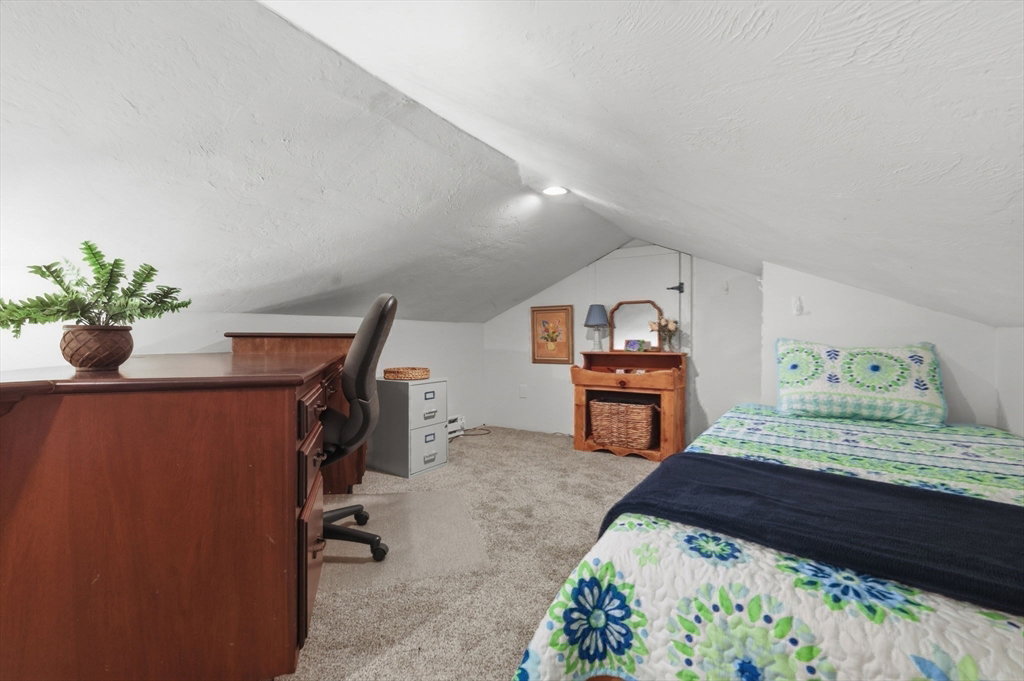
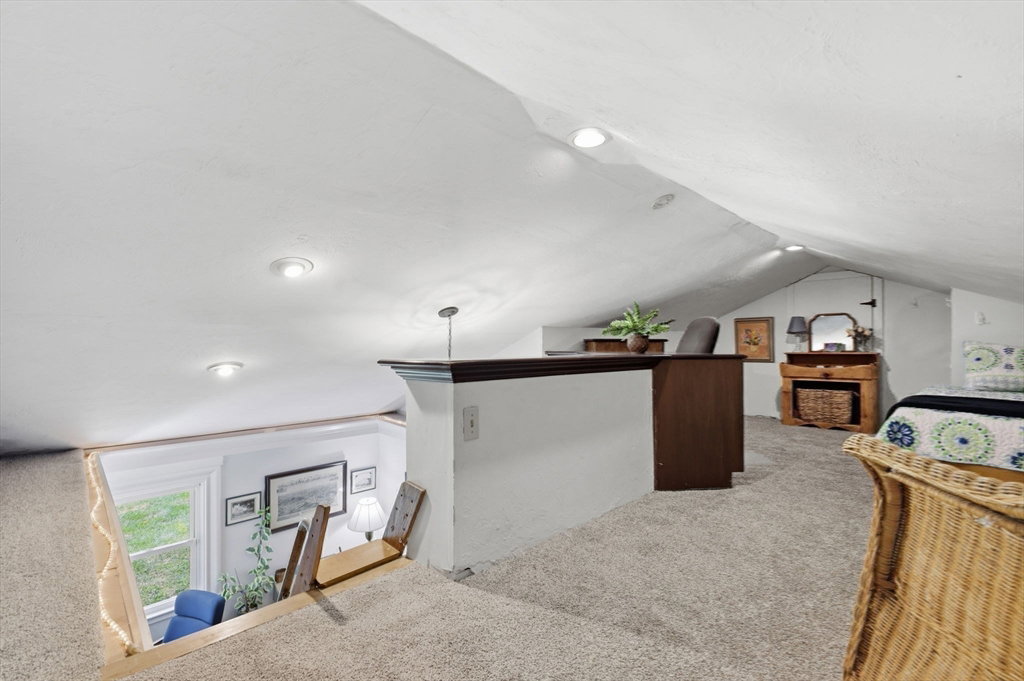
Welcome to 37 Fredrickson Avenue, Worcester, MA—a charming builder's home that showcases exceptional craftsmanship and timeless character! This well-maintained home offers 3 bedrooms (pictures show dining room in the third bedroom) a fun loft and 1 full bathroom. Inside, you'll find a beautifully updated kitchen and stunning custom woodwork surrounding the fireplace and throughout the doorways with gorgeous built ins! Major improvements include a new roof and an updated heating system, providing peace of mind for years to come. Step outside to enjoy the amazing backyard, complete with a patio and beautifully maintained gardens—an ideal setting for relaxing, entertaining, or enjoying the outdoors! Gorgeous and maintained barn for storage as well! Conveniently located on a dead-end street near shopping, restaurants, schools, parks, and major commuter routes. Don't miss the opportunity to make this one-of-a-kind Worcester home your own!
/u.realgeeks.media/crpremier/PREMIER_REAL_ESTATE5.jpg)
Additional Information
- Taxes
- $5,103
- Lot Desc
- Cleared, Level
- Lot Size
- 8,712
- Interior Features
- High Speed Internet
- Flooring
- Wood, Tile, Vinyl, Concrete, Hardwood
- Heating
- Forced Air, Natural Gas
- Cooling System Type
- Central Air
- Sewer
- Public Sewer
- Water Source
- Public
- Appliances
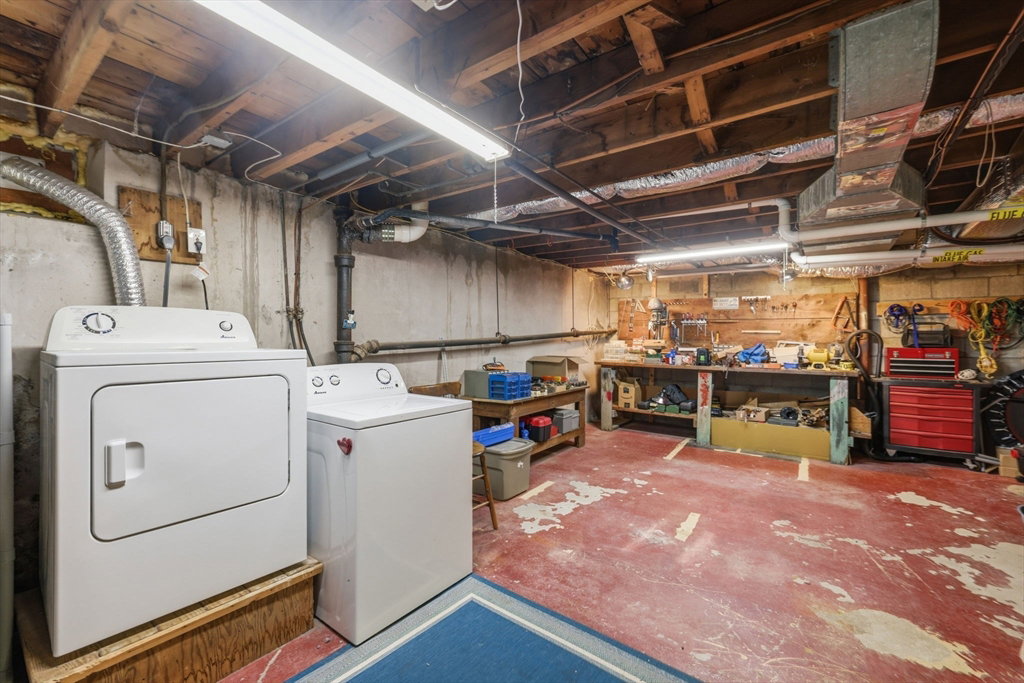
- Gas Water Heater, Range, Dishwasher, Microwave, Refrigerator, Washer, Dryer, Plumbed For Ice Maker
- Fireplaces
- 1
- Exterior
- Frame
- Exterior Features
- Patio, Storage, Professional Landscaping, Screens, Fenced Yard, Integrated Pest Management, Garden
- Garage Spaces
- 1
- Parking Spaces
- 3
- Elementary School
- Nelson Place School
- Middle School
- Forest Grove Middle School
- High School
- Burncoat Senior High School
Mortgage Calculator
Listing courtesy of Listing Agent: Kelly Killeen from Listing Office: EXIT Assurance Realty.
The property listing data and information, or the Images, set forth herein were provided to MLS Property Information Network, Inc. from third party sources, including sellers, lessors, landlords and public records, and were compiled by MLS Property Information Network, Inc. The property listing data and information, and the Images, are for the personal, non commercial use of consumers having a good faith interest in purchasing, leasing or renting listed properties of the type displayed to them and may not be used for any purpose other than to identify prospective properties which such consumers may have a good faith interest in purchasing, leasing or renting. MLS Property Information Network, Inc. and its subscribers disclaim any and all representations and warranties as to the accuracy of the property listing data and information, or as to the accuracy of any of the Images, set forth herein.