10 Stone St Unit 1, Auburn, MA 01527
- $575,000
- 3
- BD
- 3
- BA
- 1,756
- SqFt






- List Price
- $575,000
- Status
- NEW
- MLS#
- 73559422
- Year Built
- 2020
- Bedrooms
- 3
- Bathrooms
- 3
- Living Area
- 1,756
Property Description
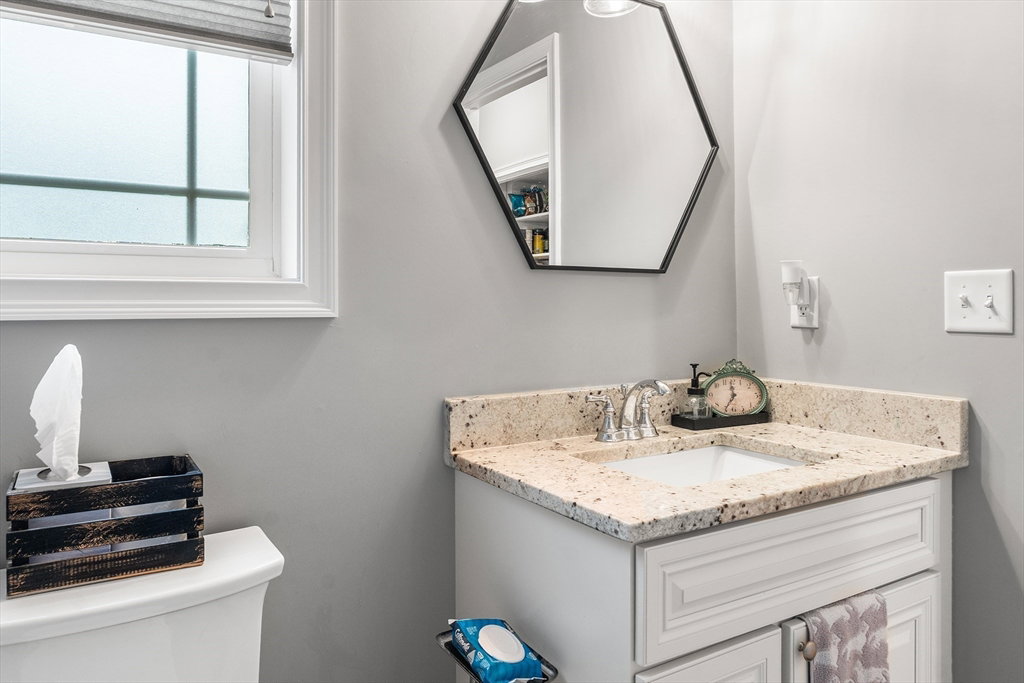
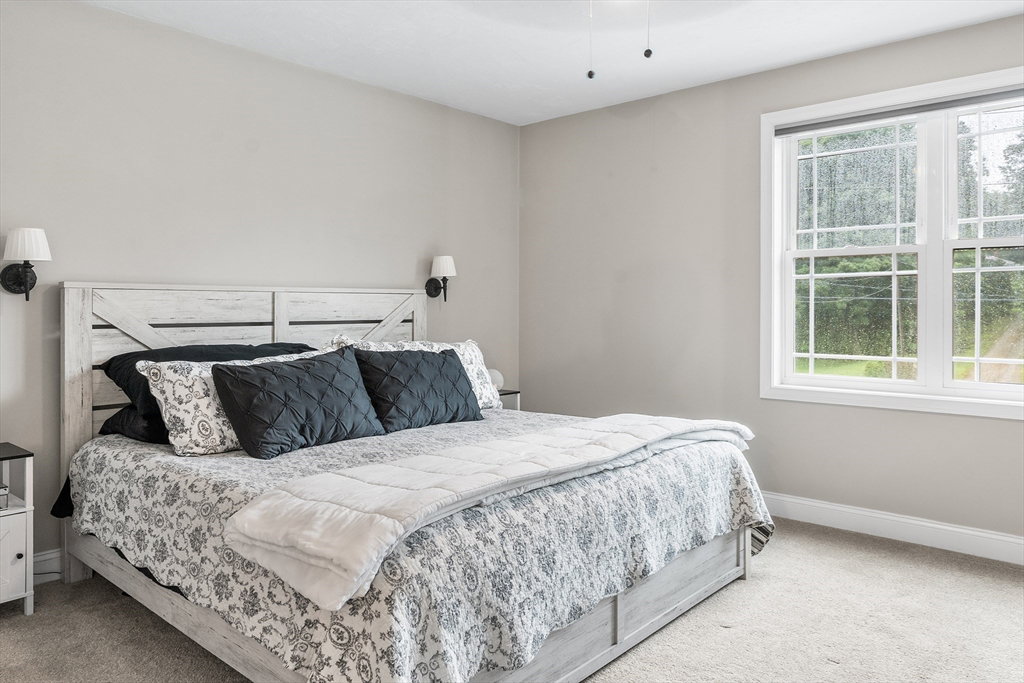
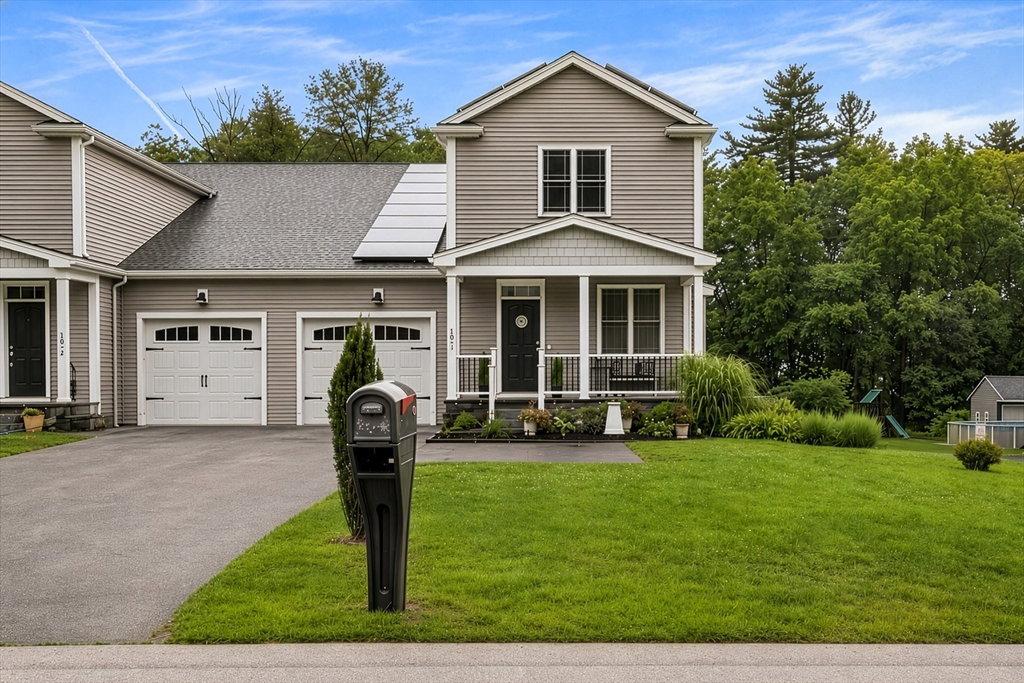
Welcome to this stunning 3-bedroom, 2.5-bath turn-key home built in 2020. Located in a prime Auburn, MA neighborhood with excellent schools, this property offers quick access to major highways, shopping, and Worcester entertainment. Inside, the open-concept layout shines with high ceilings, hardwood floors, a cozy fireplace, and a kitchen with stainless steel appliances, a large island, and a conveniently located main-level laundry area. Upstairs, the spacious primary suite sits privately at the front of the house, separate from two additional generously sized bedrooms, a second full bath, and an additional room perfect for a home office, study, or hobby space. The fully finished walk-out basement provides a versatile family room that flows directly out to a massive, flat backyard. Outdoor living is a breeze on the oversized back deck with a retractable awning, making it the perfect spot for grilling and hosting guests. Complete with central air and a remarkably low HOA fee for insurance, this pristine modern gem truly has it all!
/u.realgeeks.media/crpremier/PREMIER_REAL_ESTATE5.jpg)
Additional Information
- Taxes
- $7,640
- Hoa Fee
- $105
- Interior Features
- Lighting - Overhead, Home Office
- Flooring
- Vinyl
- Heating
- Electric
- Cooling System Type
- Central Air
- Sewer
- Public Sewer
- Water Source
- Public
- Appliances
- Range, Dishwasher, Disposal, Microwave, Refrigerator, ENERGY STAR Qualified Dryer, ENERGY STAR Qualified Washer, Other
- Fireplaces
- 1
- Garage Spaces
- 1
- Parking Spaces
- 4
- Elementary School
- Bryn Mawr
- Middle School
- Auburn Middle
- High School
- Auburn High
Mortgage Calculator
Listing courtesy of Listing Agent: John Snyder from Listing Office: Redfin Corp..
The property listing data and information, or the Images, set forth herein were provided to MLS Property Information Network, Inc. from third party sources, including sellers, lessors, landlords and public records, and were compiled by MLS Property Information Network, Inc. The property listing data and information, and the Images, are for the personal, non commercial use of consumers having a good faith interest in purchasing, leasing or renting listed properties of the type displayed to them and may not be used for any purpose other than to identify prospective properties which such consumers may have a good faith interest in purchasing, leasing or renting. MLS Property Information Network, Inc. and its subscribers disclaim any and all representations and warranties as to the accuracy of the property listing data and information, or as to the accuracy of any of the Images, set forth herein.