562 Mendon Rd, Sutton, MA 01590
- $799,000
- 4
- BD
- 3
- BA
- 2,280
- SqFt








- List Price
- $799,000
- Status
- NEW
- MLS#
- 73559533
- Year Built
- 2003
- Style
- Colonial
- Bedrooms
- 4
- Bathrooms
- 3
- Acres
- 1.34
- Living Area
- 2,280
Property Description
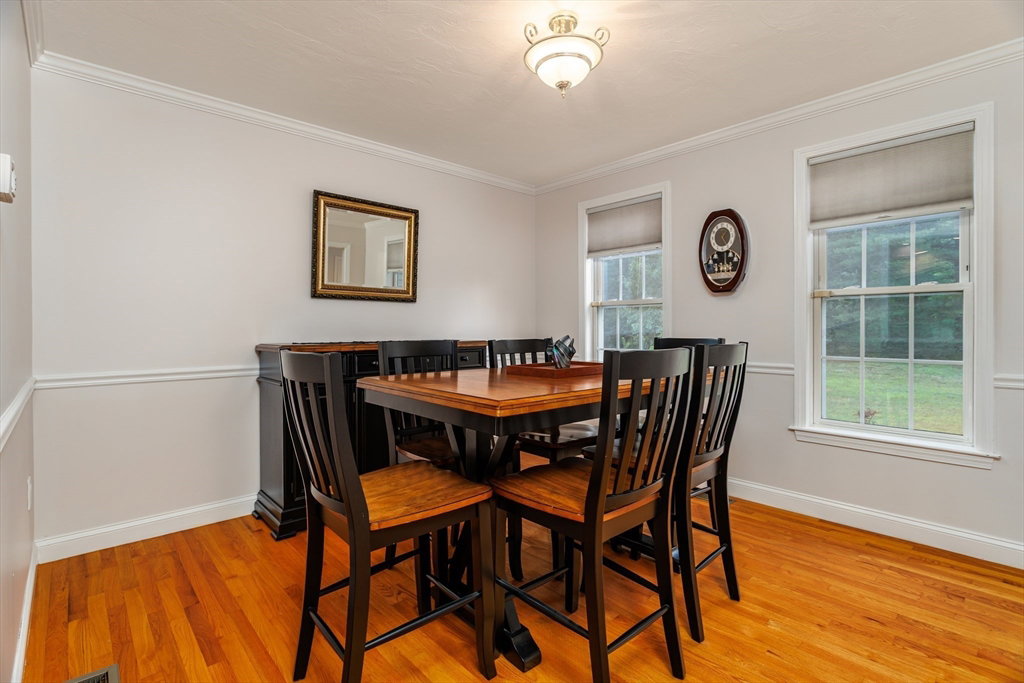
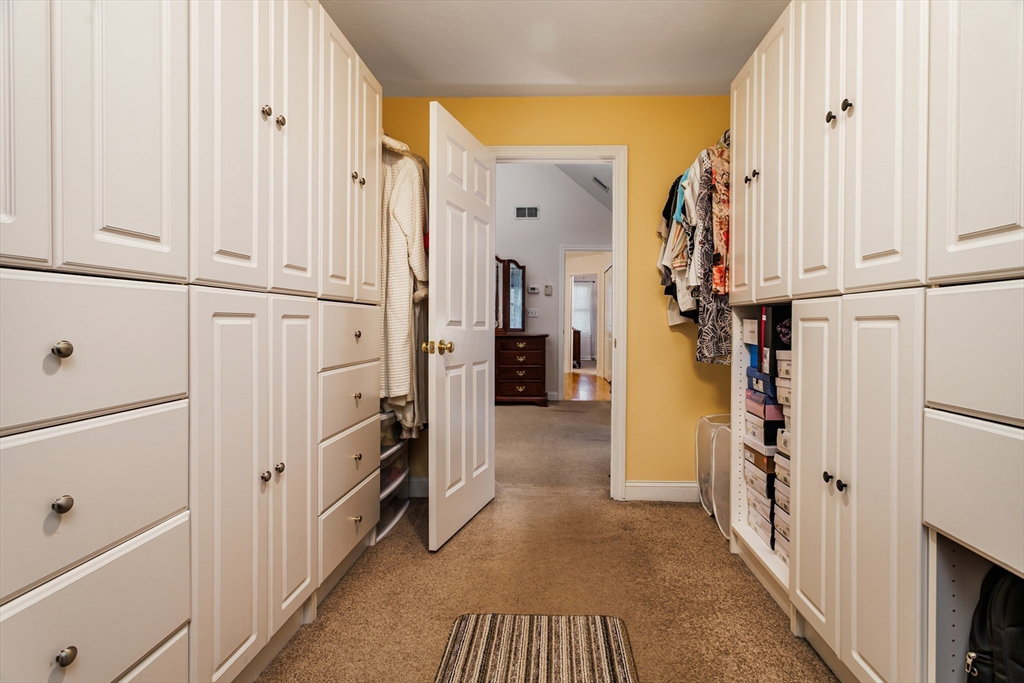
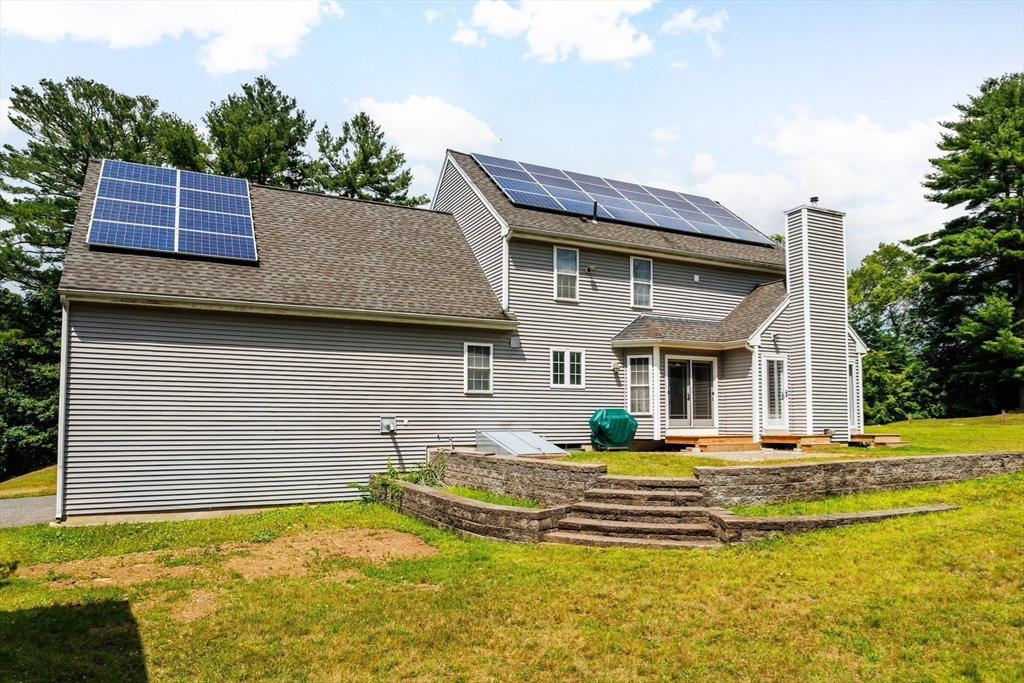
Welcome to this exceptional one-owner custom Federal Front Colonial, beautifully sited on 1.3 acres in desirable Sutton. This meticulously maintained home offers 4 generously sized bedrooms, 2.5 baths, and an attached oversized two-car garage. The open-concept main level showcases a stunning kitchen with gleaming hardwood floors, a butler's pantry with wine refrigerator, and seamless flow into the vaulted living room featuring a pellet stove insert and modern atrium doors leading to the expansive backyard. A formal dining room, versatile sitting room/game room & half bath complete the first floor. Upstairs, the spacious primary suite boasts a vaulted ceiling, walk-in closet with custom built-ins, and potential for future expansion over the garage. Three additional bedrooms & 2 full baths provide ample space for family and guests. A 21' x 30' detached heated garage is ideal for hobbyists, car enthusiasts, or home mechanics. Additional highlights include central air, central vacuum, energy-saving solar panels to help reduce utility costs, and outstanding pride of ownership throughout. Seller has a passing Title V inspection in hand for added peace of mind. Showings begin at the Open House on Saturday, August 8, from 11:00 AM to 1:00 PM.
/u.realgeeks.media/crpremier/PREMIER_REAL_ESTATE5.jpg)
Additional Information
- Taxes
- $8,073
- Lot Desc
- Wooded
- Lot Size
- 58,187
- Interior Features
- Game Room, Central Vacuum
- Flooring
- Wood, Tile, Carpet, Flooring - Hardwood
- Heating
- Forced Air, Oil, Hydro Air, Pellet Stove
- Cooling System Type
- Central Air
- Sewer
- Private Sewer
- Water Source
- Public
- Appliances
- Tankless Water Heater, Range, Dishwasher, Microwave, Refrigerator, Washer, Dryer, Wine Refrigerator
- Fireplaces
- 1
- Exterior
- Frame
- Exterior Features
- Rain Gutters, Screens
- Garage Spaces
- 5
- Parking Spaces
- 12
- Elementary School
- Sutton Elem
- Middle School
- Sutton Middle
- High School
- Sutton High
Mortgage Calculator
Listing courtesy of Listing Agent: Lisa Pete from Listing Office: Acres Away Realty, Inc..
The property listing data and information, or the Images, set forth herein were provided to MLS Property Information Network, Inc. from third party sources, including sellers, lessors, landlords and public records, and were compiled by MLS Property Information Network, Inc. The property listing data and information, and the Images, are for the personal, non commercial use of consumers having a good faith interest in purchasing, leasing or renting listed properties of the type displayed to them and may not be used for any purpose other than to identify prospective properties which such consumers may have a good faith interest in purchasing, leasing or renting. MLS Property Information Network, Inc. and its subscribers disclaim any and all representations and warranties as to the accuracy of the property listing data and information, or as to the accuracy of any of the Images, set forth herein.