140 Willard Road, Ashburnham, MA 01430
- $650,000
- 3
- BD
- 3
- BA
- 1,802
- SqFt









- List Price
- $650,000
- Status
- NEW
- MLS#
- 73559534
- Year Built
- 2025
- Style
- Colonial
- Bedrooms
- 3
- Bathrooms
- 3
- Acres
- 7.09
- Living Area
- 1,802
Property Description
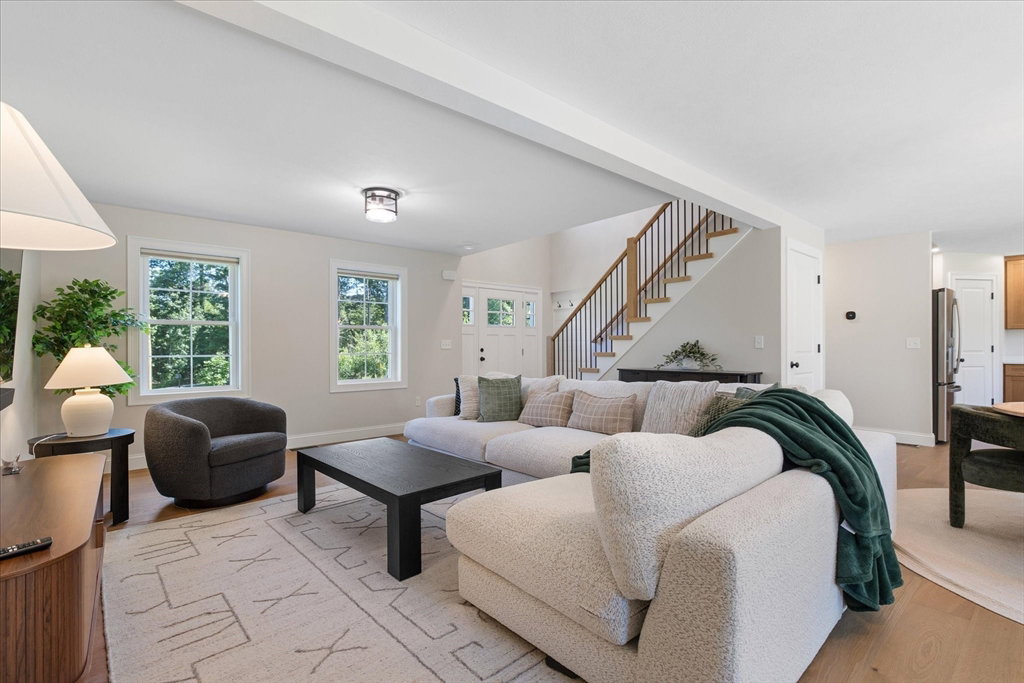
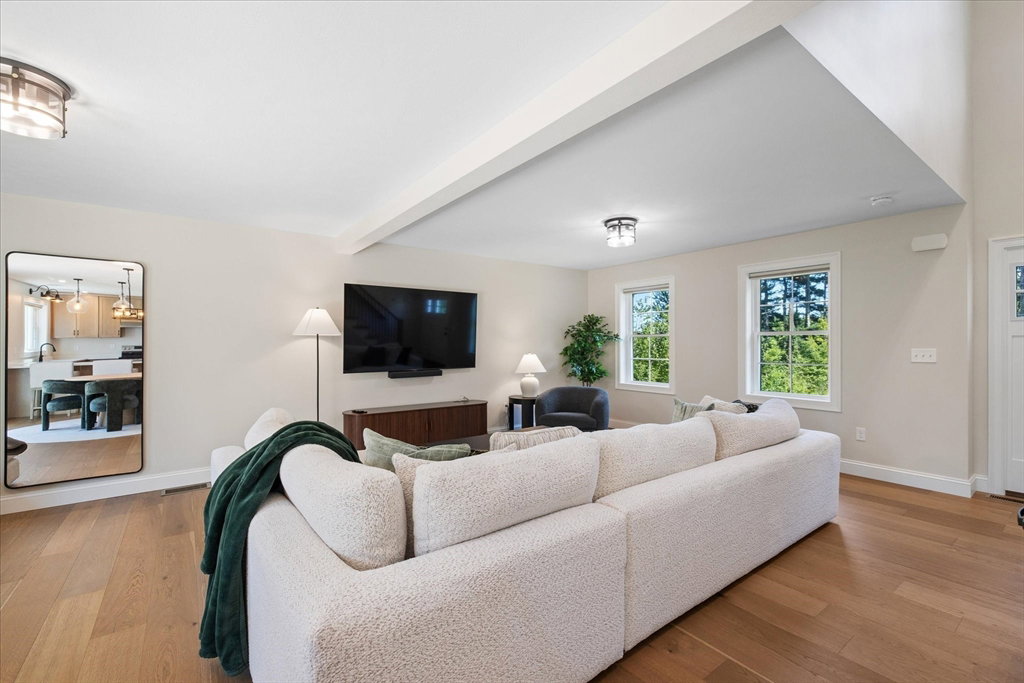
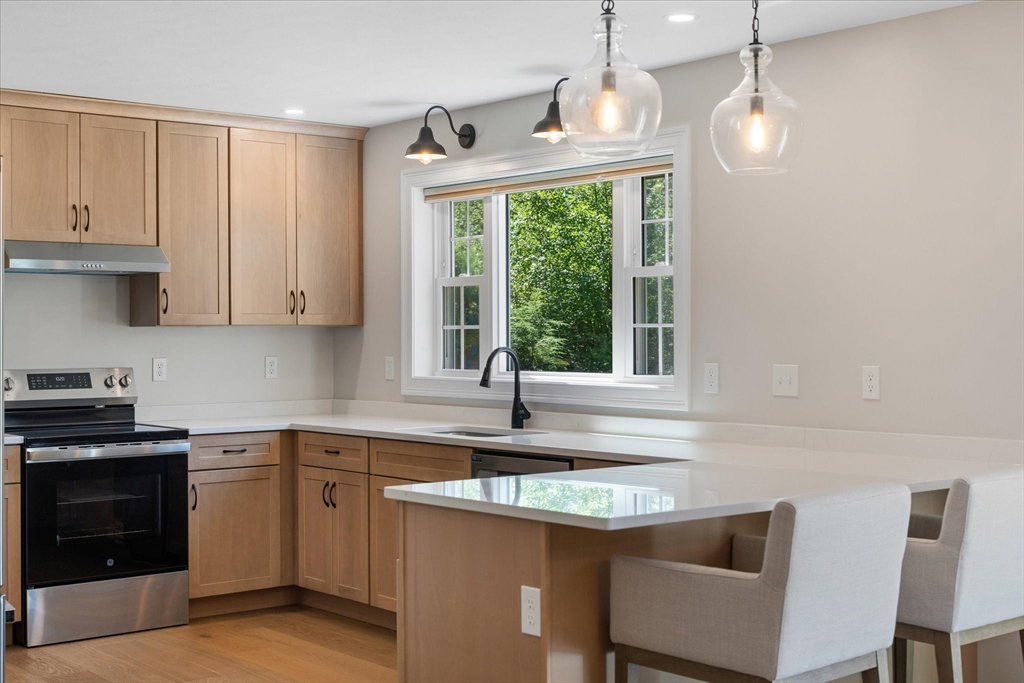
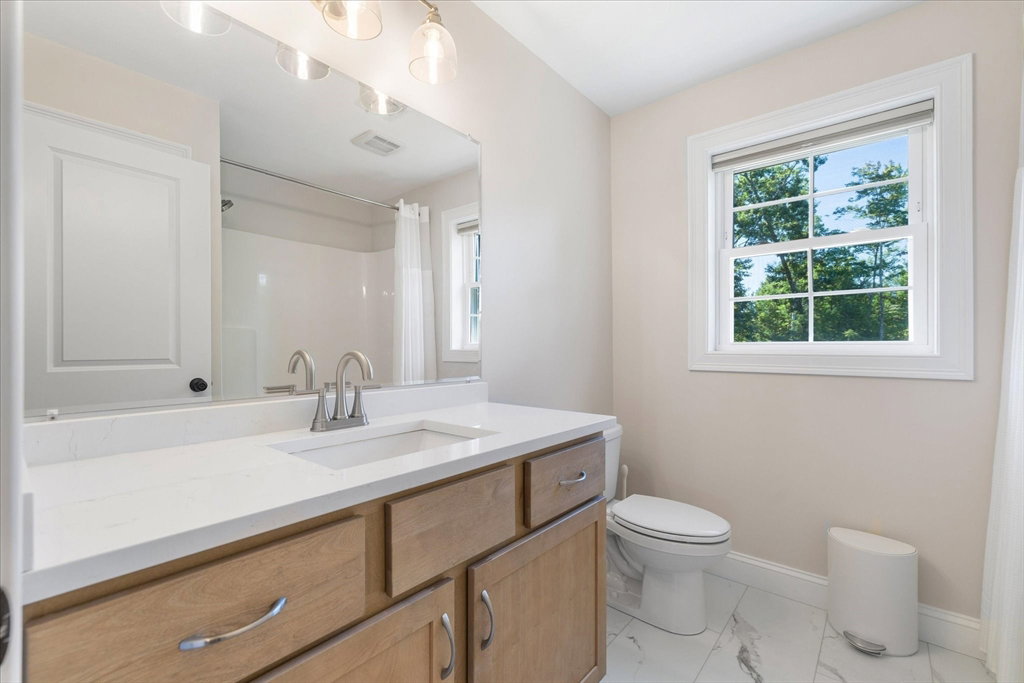
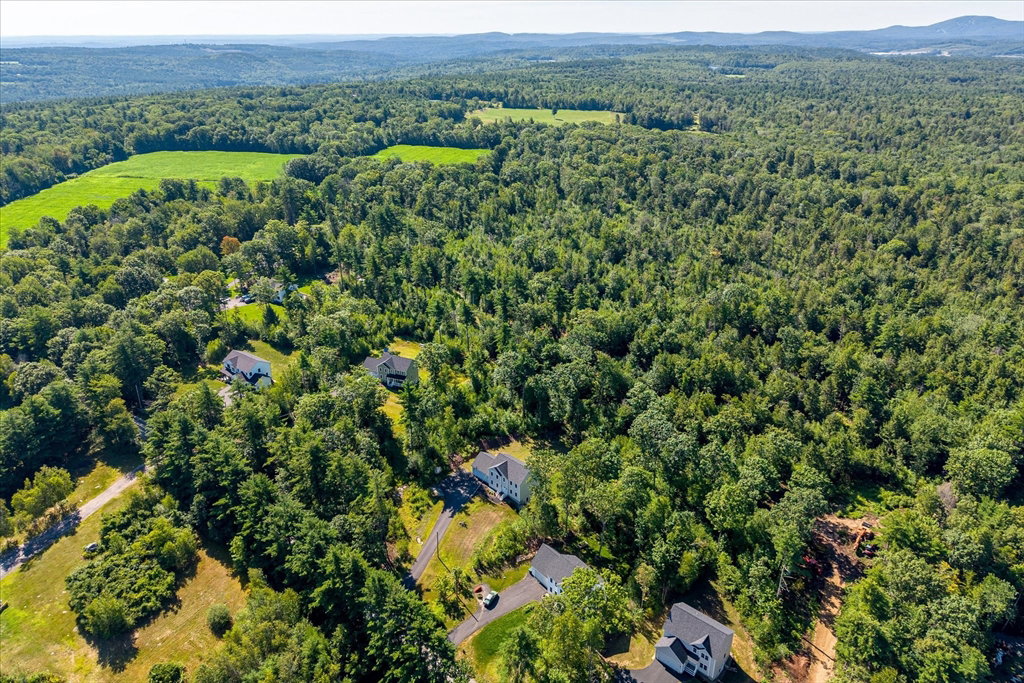
Introducing new construction without the wait! Built just one year ago, this impeccably maintained 3-bedroom, 2.5-bath Colonial is perfectly situated on over 7 private acres, offering the perfect blend of modern design, quality craftsmanship, and peaceful surroundings. Enter inside to beautiful white oak hardwood floors and a bright, open layout that flows effortlessly from the spacious living room into the dining area and stunning kitchen. Featuring quartz countertops, abundant cabinetry, stainless steel appliances, a picture window overlooking the property and a walk-in pantry, this kitchen was designed with both style and function in mind. A separate laundry room with sink and quartz counters, half bath, walk-in utility closet, and built-in mudroom bench off the two-car garage add even more convenience. Upstairs, the impressive primary suite offers a spacious walk-in closet and a beautiful en-suite bath with double vanity, stand-up shower and linen closet. Two additional bedrooms each feature generous closets and share a full bath with tub/shower and linen storage. Enjoy year-round comfort with central air, custom blinds throughout, and a top-of-the-line Culligan water filtration system. Impeccable finishes, pristine condition, and thoughtful upgrades make this home completely move-in ready. To make the transition even easier, the seller is willing to include the existing furnishings, creating a rare opportunity to own a truly turnkey home!
/u.realgeeks.media/crpremier/PREMIER_REAL_ESTATE5.jpg)
Additional Information
- Taxes
- $7,212
- Lot Desc
- Wooded
- Lot Size
- 308,840
- Interior Features
- Internet Available - Broadband
- Flooring
- Carpet, Hardwood
- Heating
- Forced Air, Propane
- Cooling System Type
- Central Air
- Sewer
- Private Sewer
- Water Source
- Private
- Appliances
- Range, Dishwasher, Refrigerator, Washer, Dryer
- Exterior
- Frame
- Exterior Features
- Deck - Wood
- Garage Spaces
- 2
- Parking Spaces
- 14
- Elementary School
- Briggs
- Middle School
- Overlook
- High School
- Oakmont
Mortgage Calculator
Listing courtesy of Listing Agent: Olivia Paras from Listing Office: LAER Realty Partners.
The property listing data and information, or the Images, set forth herein were provided to MLS Property Information Network, Inc. from third party sources, including sellers, lessors, landlords and public records, and were compiled by MLS Property Information Network, Inc. The property listing data and information, and the Images, are for the personal, non commercial use of consumers having a good faith interest in purchasing, leasing or renting listed properties of the type displayed to them and may not be used for any purpose other than to identify prospective properties which such consumers may have a good faith interest in purchasing, leasing or renting. MLS Property Information Network, Inc. and its subscribers disclaim any and all representations and warranties as to the accuracy of the property listing data and information, or as to the accuracy of any of the Images, set forth herein.