18 Chartwell Unit 49, Worcester, MA 01609
- $654,900
- 2
- BD
- 3
- BA
- 1,970
- SqFt






- List Price
- $654,900
- Status
- NEW
- MLS#
- 73559881
- Year Built
- 2026
- Bedrooms
- 2
- Bathrooms
- 3
- Building Name
- Salisbury Hill
- Living Area
- 1,970
Property Description
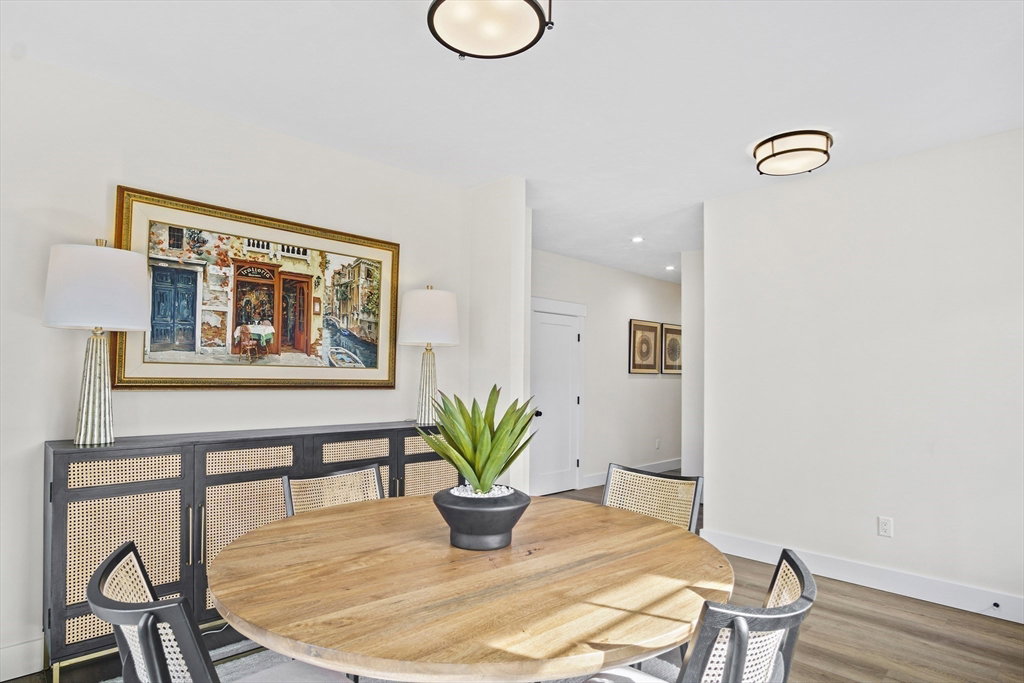
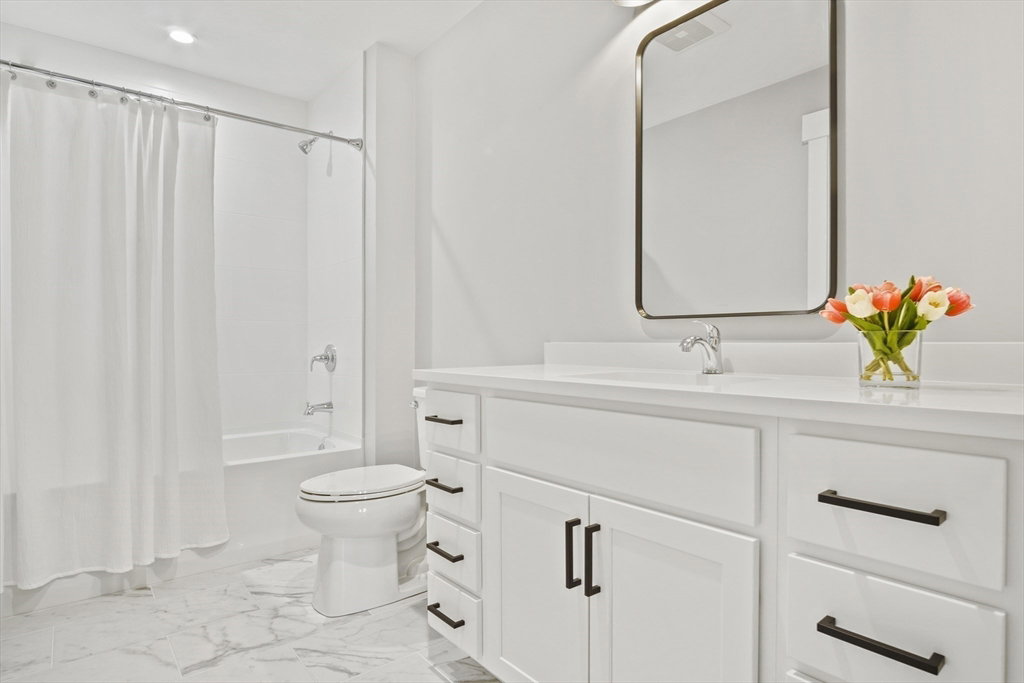
PHASE 1 AND 2 SOLD OUT! ACCEPTING RESERVATIONS FOR PHASE 3! Worcester's premiere 55 plus community! Here is your chance to own a new home in the much sought after Salisbury Hill area! Three thoughtfully designed floor plans to choose from. This unit features the BROMLEY floor plan. Kitchens have Quartz counter tops, stainless steel appliances and an open floor plan. A bright, sunny living room, primary bedroom with luxurious bath and laundry room completes the first floor. Second floor boasts oversized guest bedroom, guest bath, loft and bonus space that can be finished or left as a storage area. Each Townhome has a full basement 2 car garage with EV charger. There's a beautiful club house for gatherings and special events. Amenities include pickle ball court, fire pit and Bocci. Great location, minutes from major highways, award winning restaurants and some of the best hospitals around.
/u.realgeeks.media/crpremier/PREMIER_REAL_ESTATE5.jpg)
Additional Information
- Hoa Fee
- $400
- Interior Features
- Recessed Lighting, Loft, Internet Available - Unknown
- Flooring
- Tile, Hardwood, Engineered Hardwood, Flooring - Engineered Hardwood
- Heating
- Forced Air, Natural Gas, Humidity Control
- Cooling System Type
- Central Air, Unit Control
- Sewer
- Public Sewer
- Water Source
- Public
- Appliances
- Disposal, Microwave, ENERGY STAR Qualified Refrigerator, ENERGY STAR Qualified Dishwasher, Range, Plumbed For Ice Maker
- Fireplaces
- 1
- Exterior
- Frame
- Exterior Features
- Porch, Patio, Screens, Rain Gutters, Professional Landscaping, Sprinkler System
- Garage Spaces
- 2
- Parking Spaces
- 4
Mortgage Calculator
Listing courtesy of Listing Agent: Deborah Mansour Dawson from Listing Office: Berkshire Realty Group, LLC.
The property listing data and information, or the Images, set forth herein were provided to MLS Property Information Network, Inc. from third party sources, including sellers, lessors, landlords and public records, and were compiled by MLS Property Information Network, Inc. The property listing data and information, and the Images, are for the personal, non commercial use of consumers having a good faith interest in purchasing, leasing or renting listed properties of the type displayed to them and may not be used for any purpose other than to identify prospective properties which such consumers may have a good faith interest in purchasing, leasing or renting. MLS Property Information Network, Inc. and its subscribers disclaim any and all representations and warranties as to the accuracy of the property listing data and information, or as to the accuracy of any of the Images, set forth herein.