19 Rowley Hill Rd, Sterling, MA 01564
- $524,900
- 2
- BD
- 2
- BA
- 1,434
- SqFt






- List Price
- $524,900
- Status
- NEW
- MLS#
- 73559906
- Year Built
- 1939
- Style
- Cape
- Bedrooms
- 2
- Bathrooms
- 2
- Acres
- 1.51
- Living Area
- 1,434
Property Description
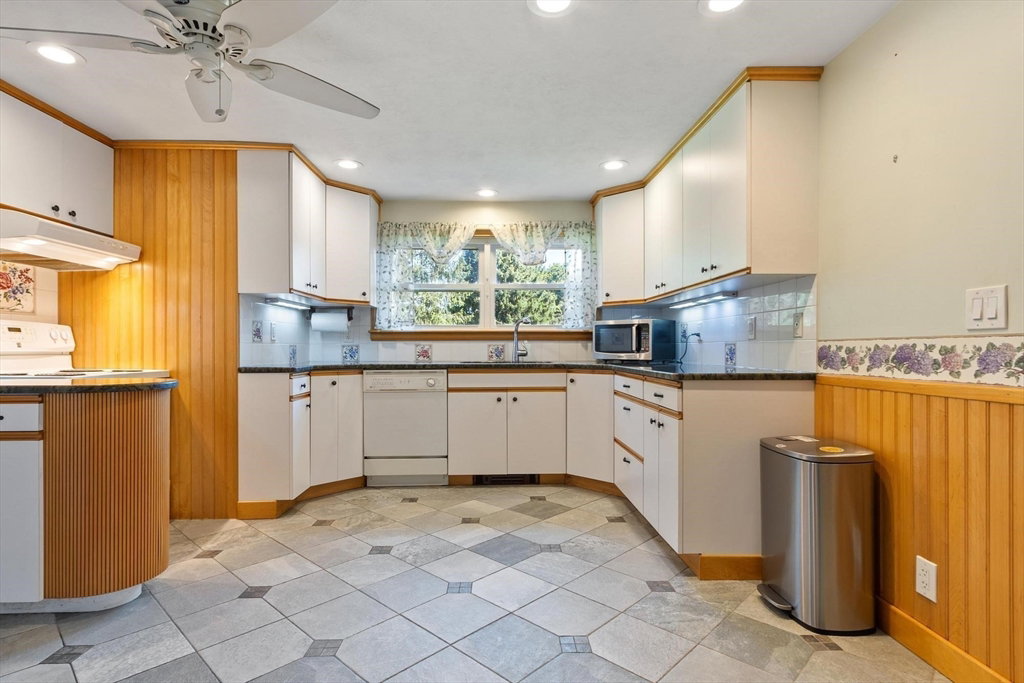
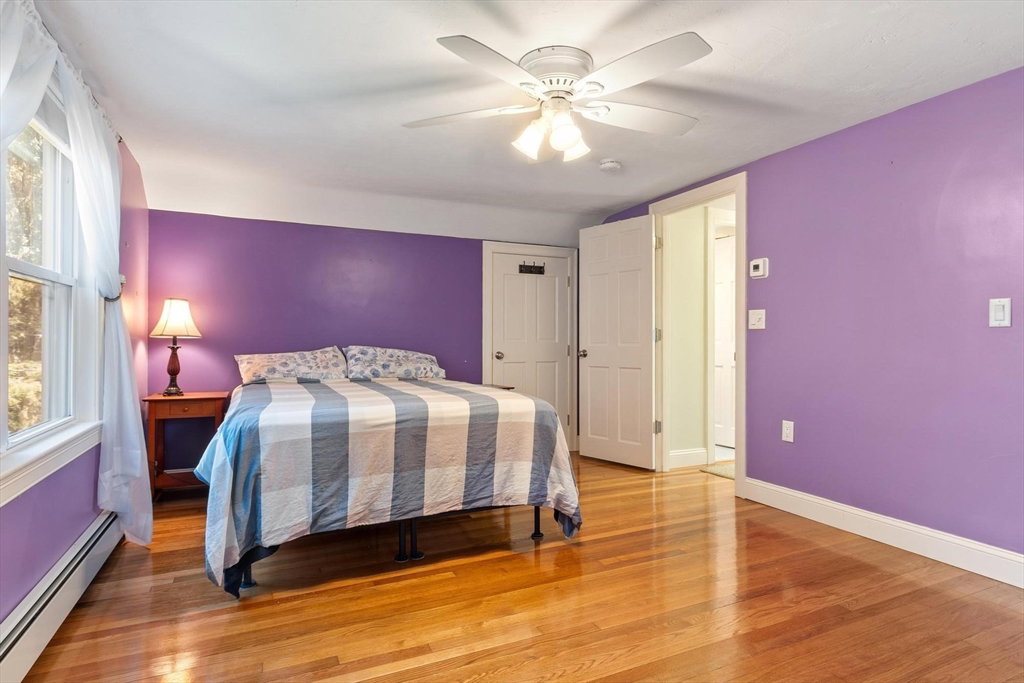
Just minutes to historic Sterling center and commuter routes, this wonderfully maintained home blends classic warmth with modern ease. Inside, gleaming hardwood floors flow through most rooms. The front-to-back living room invites cozy evenings by the wood stove, while a quiet office/sitting area is perfect for working or relaxing. The bright kitchen features granite countertops and leads to a sunny oversized deck. The formal dining room with chair rail detail adds polish for entertaining. Both bedrooms upstairs are spacious with generous closet space, and a full bath offers a relaxing jetted tub. The unfinished walk-out basement includes a Modine heater, workbench and oversized door for easy storage. Plenty of room for your yard gear or future workshop. Step outside to discover a gardener's paradise-vibrant flower beds, established gardens, and spacious deck perfect for morning coffee or dinners. Need space for toys, tools, or hobbies? The shed and exterior buildings offer endless possibilities. Whether you're seeking peaceful privacy, room to grow, or a place to simply unwind, this property is ready to welcome you home. Showings start at Open House on August 9th at 1:00 pm to 2:30 pm.
/u.realgeeks.media/crpremier/PREMIER_REAL_ESTATE5.jpg)
Additional Information
- Taxes
- $5,684
- Lot Desc
- Wooded
- Lot Size
- 65,775
- Interior Features
- Office
- Flooring
- Tile, Hardwood, Flooring - Hardwood
- Heating
- Baseboard, Oil
- Cooling System Type
- None
- Sewer
- Private Sewer
- Water Source
- Public
- Appliances
- Water Heater, Range, Dishwasher, Refrigerator, Washer, Dryer
- Exterior
- Frame
- Exterior Features
- Deck
- Parking Spaces
- 4
- Elementary School
- Houghton
- Middle School
- Chocksett
- High School
- Wachusett Regional
Mortgage Calculator
Listing courtesy of Listing Agent: Caryn Gorczynski from Listing Office: Center Home Team.
The property listing data and information, or the Images, set forth herein were provided to MLS Property Information Network, Inc. from third party sources, including sellers, lessors, landlords and public records, and were compiled by MLS Property Information Network, Inc. The property listing data and information, and the Images, are for the personal, non commercial use of consumers having a good faith interest in purchasing, leasing or renting listed properties of the type displayed to them and may not be used for any purpose other than to identify prospective properties which such consumers may have a good faith interest in purchasing, leasing or renting. MLS Property Information Network, Inc. and its subscribers disclaim any and all representations and warranties as to the accuracy of the property listing data and information, or as to the accuracy of any of the Images, set forth herein.