19 E Applewood, Charlton, MA 01507
- $650,000
- 4
- BD
- 3
- BA
- 2,844
- SqFt








- List Price
- $650,000
- Status
- NEW
- MLS#
- 73559962
- Year Built
- 1988
- Style
- Colonial
- Bedrooms
- 4
- Bathrooms
- 3
- Acres
- 0.93
- Living Area
- 2,844
Property Description
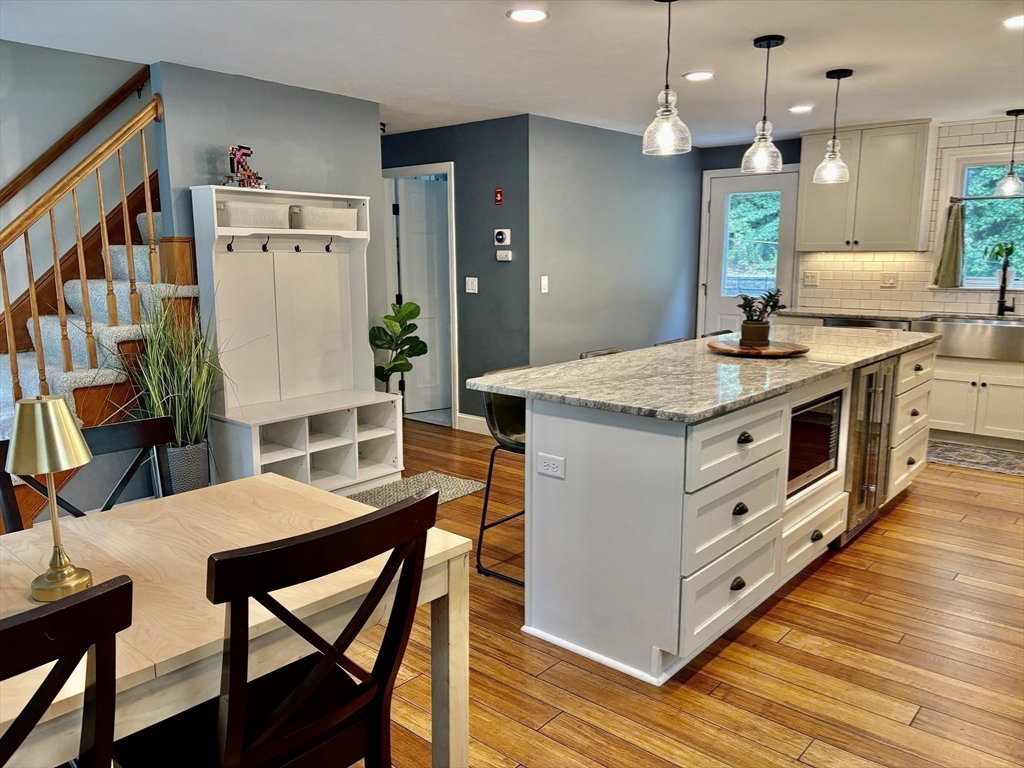
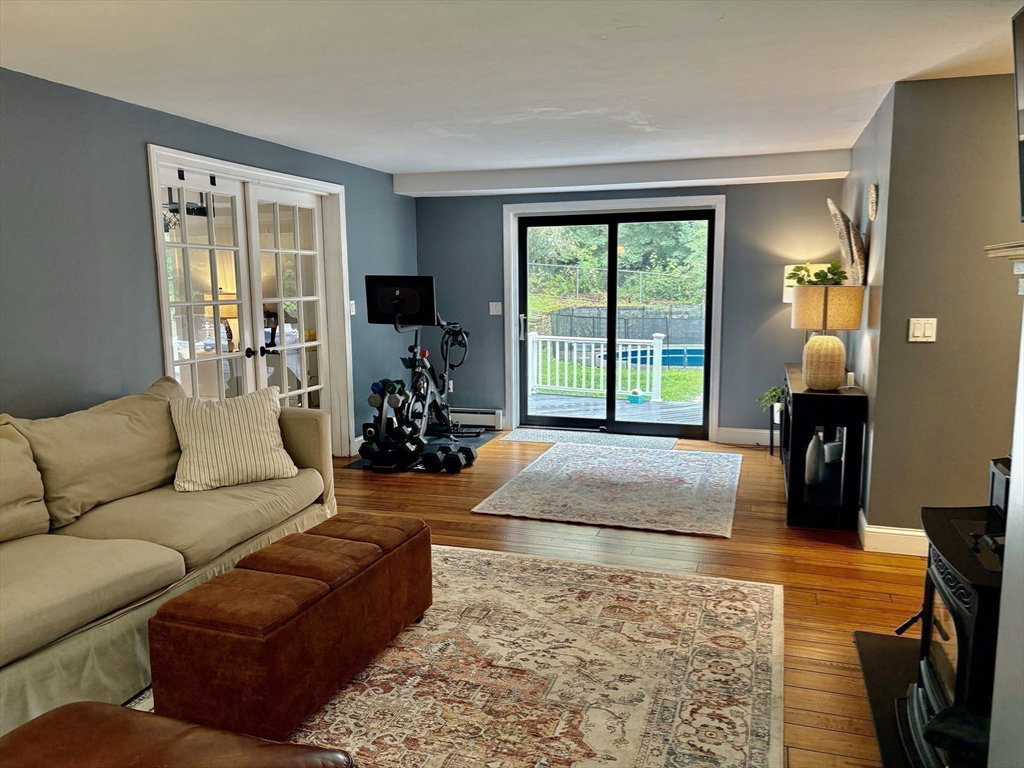
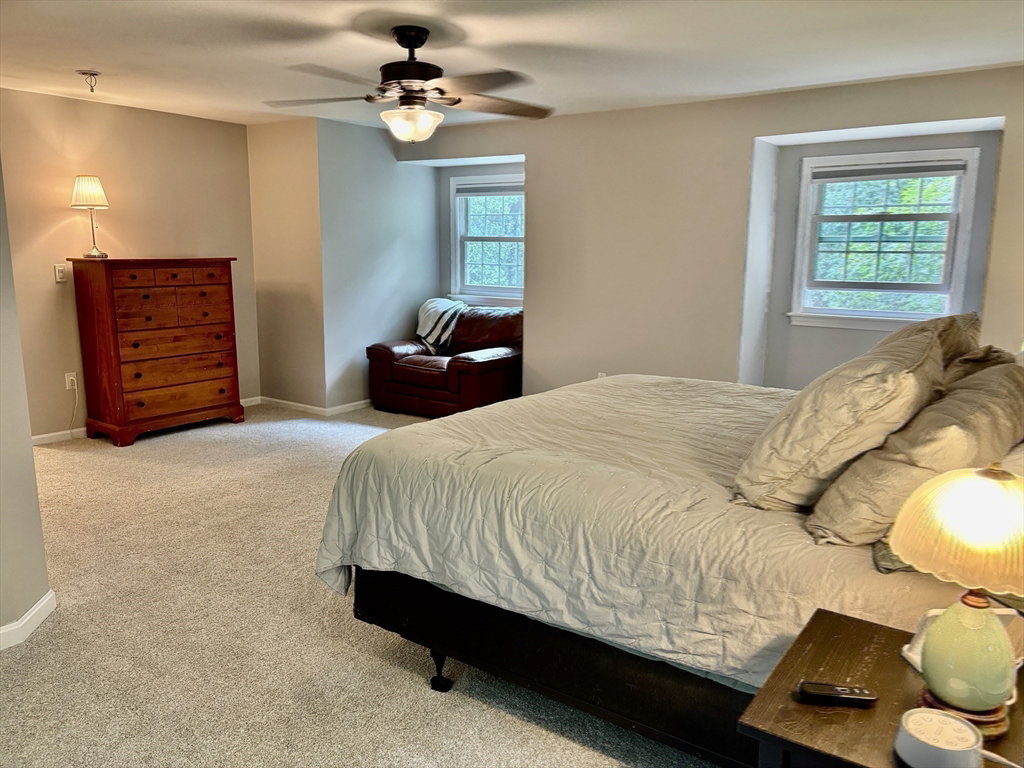
This is your opportunity to own a spacious 4 bedroom home nestled amid natural surroundings on a cul-de-sac in one of Charlton’s most desired neighborhoods! The peaceful and private tree-lined backyard oasis offers a unique built-in pool (liner 4 yrs), fenced-in yard, and a big shed to store outdoor equipment. Plus, you can “bring the outdoors in” as all main level living areas lead directly to a sprawling back deck. There are so many features in the oversized modern eat-in kitchen including soft close cabinets, stainless appliances, gas range, huge island, and even a beverage cooler. Throughout the entire main level are stylish and durable engineered bamboo floors which flow from the kitchen to the shared living and dining room space and then via French doors, into a sizable family room. The gigantic main bedroom has a sitting area, walk-in closet, and stunning en-suite bathroom with large shower. Conveniently located down the hall is another bathroom plus 3 more bedrooms with flexible use for office, exercise room, or hobbies. The home has smart thermostats and multiple options to keep warm in winter with oil heat (10 yr furnace), pellet stove (5 yrs), fireplace, and insulated windows (7 yrs). The two car garage keeps you and your vehicles out of the weather and provides access to the home’s interior. Title V to be completed by seller. Easy highway access to Mass Pike, 290, 395, 84, 20. Listing agent related to seller. Open House Saturday, August 8. 12:00-1:30pm and Sunday, August 9. 4:00-5:30pm.
/u.realgeeks.media/crpremier/PREMIER_REAL_ESTATE5.jpg)
Additional Information
- Taxes
- $6,171
- Lot Desc
- Cul-De-Sac, Wooded, Sloped
- Lot Size
- 40,728
- Interior Features
- Finish - Sheetrock
- Flooring
- Tile, Carpet, Bamboo
- Heating
- Baseboard, Oil, Wood, Pellet Stove
- Cooling System Type
- Window Unit(s)
- Sewer
- Private Sewer
- Water Source
- Private
- Appliances
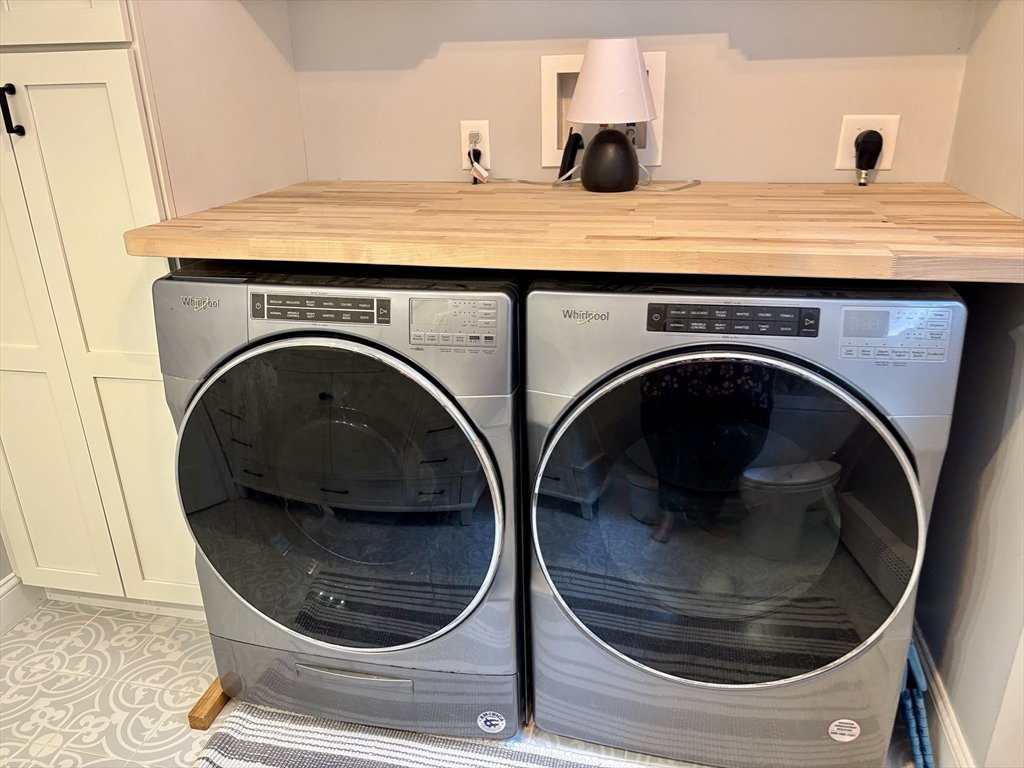
- Range, Dishwasher, Microwave, Refrigerator, Washer, Dryer, Wine Refrigerator, Range Hood
- Fireplaces
- 1
- Exterior
- Frame, Conventional (2x4-2x6)
- Exterior Features
- Deck - Wood, Patio, Pool - Inground, Rain Gutters, Storage, Fenced Yard, Stone Wall
- Pool Desc
- In Ground
- Garage Spaces
- 2
- Parking Spaces
- 20
Mortgage Calculator
Listing courtesy of Listing Agent: Lois Doray from Listing Office: P & H Property Consulting, Inc..
The property listing data and information, or the Images, set forth herein were provided to MLS Property Information Network, Inc. from third party sources, including sellers, lessors, landlords and public records, and were compiled by MLS Property Information Network, Inc. The property listing data and information, and the Images, are for the personal, non commercial use of consumers having a good faith interest in purchasing, leasing or renting listed properties of the type displayed to them and may not be used for any purpose other than to identify prospective properties which such consumers may have a good faith interest in purchasing, leasing or renting. MLS Property Information Network, Inc. and its subscribers disclaim any and all representations and warranties as to the accuracy of the property listing data and information, or as to the accuracy of any of the Images, set forth herein.