55 Pondside Dr Unit 55, Bolton, MA 01740
- $589,000
- 2
- BD
- 3
- BA
- 1,912
- SqFt












- List Price
- $589,000
- Status
- NEW
- MLS#
- 73560020
- Year Built
- 2010
- Bedrooms
- 2
- Bathrooms
- 3
- Building Name
- Regency At Bolton
- Living Area
- 1,912
Property Description
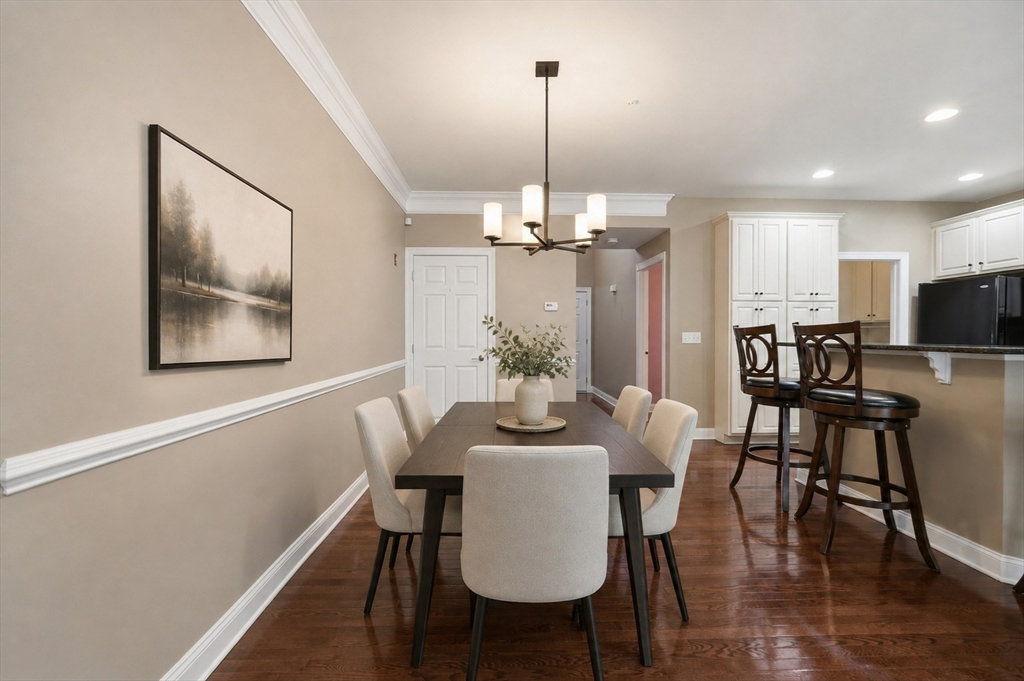
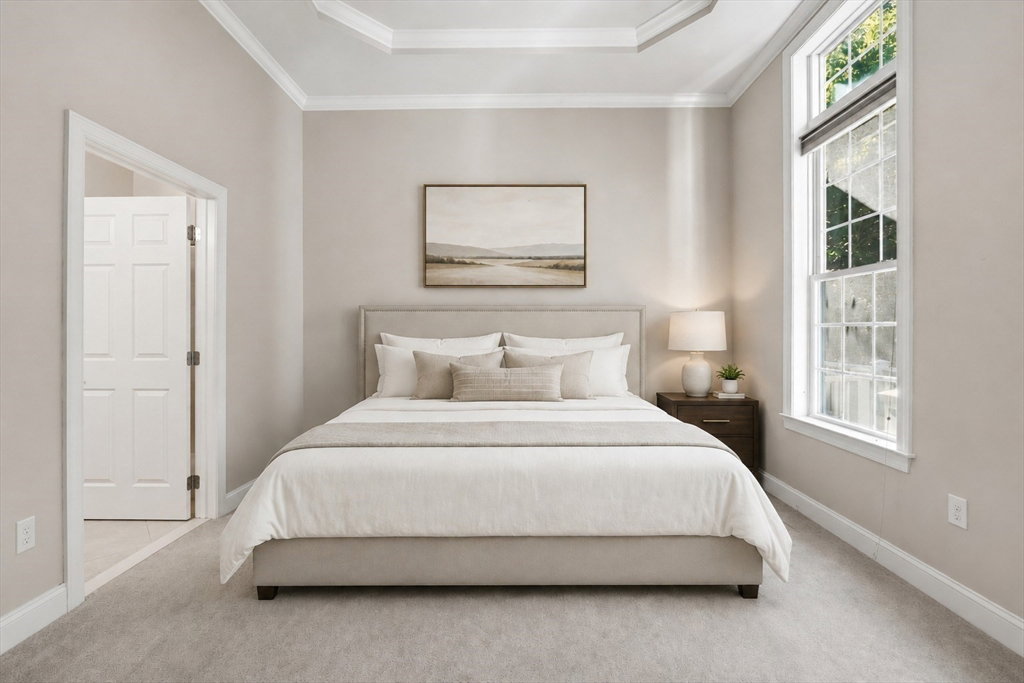
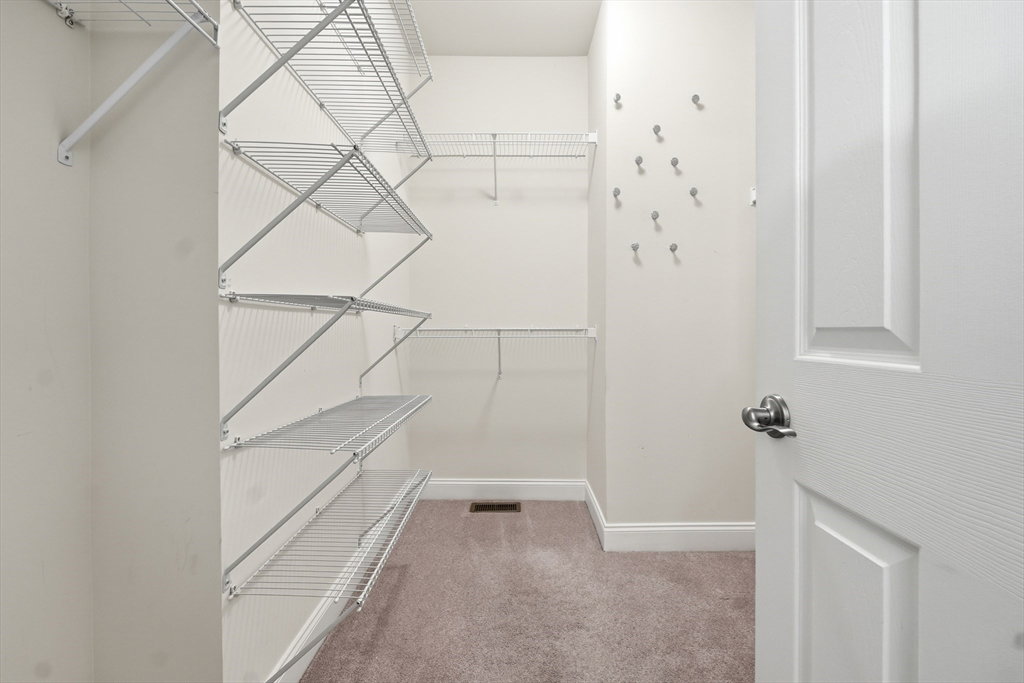
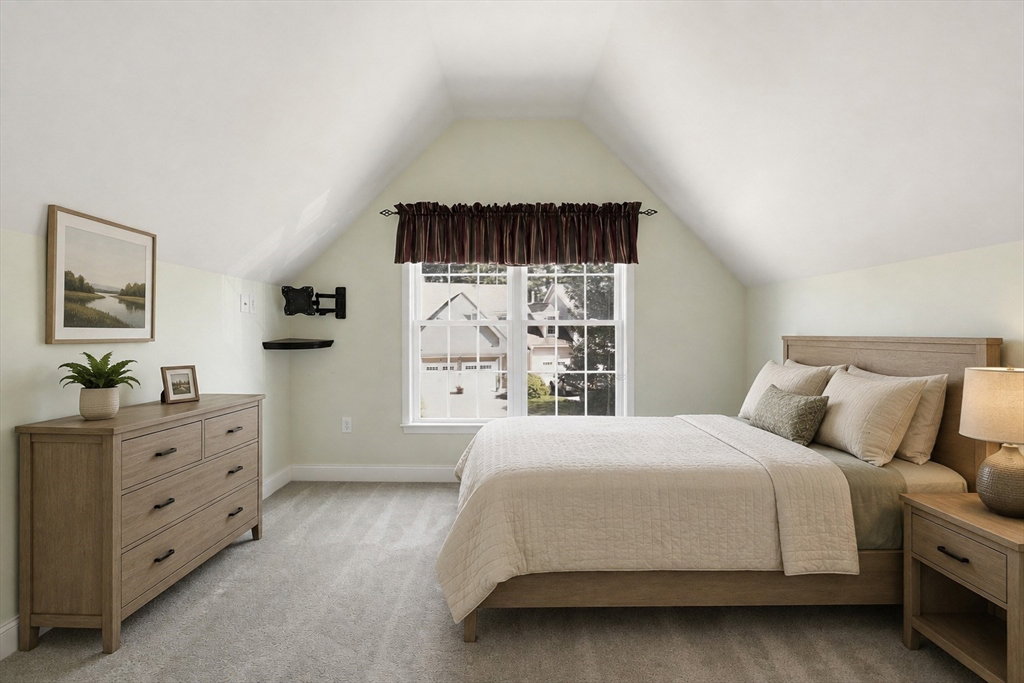
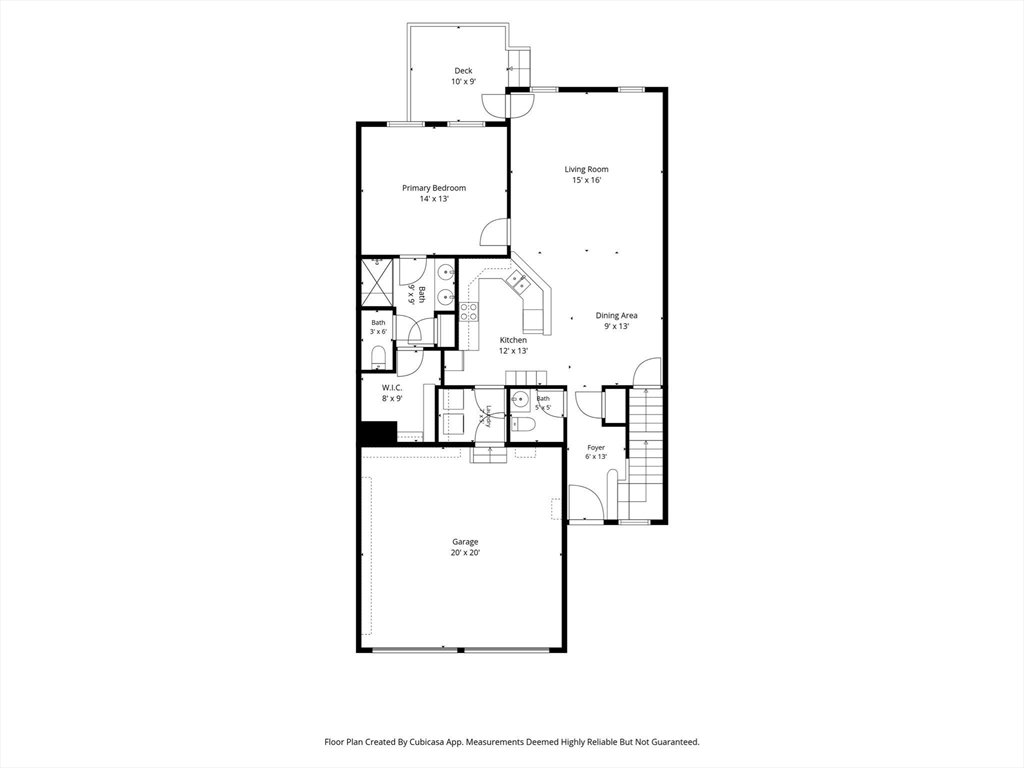
Welcome to Regency at Bolton, a 55+ active adult community. 55 Pondside Dr is a bright and open unit with soaring ceilings, cathedral style large windows. First floor has a master suite, full bath, large walk in closet and laundry for easy access. The upstairs area has a bedroom, full bathroom, a large loft area, perfect for relaxation. The bonus room offers flexibility as an office, crafts or a storage room. A nice deck that overlooks a wooded area. Unfinished basement is very spacious.The Regency offers a perfect blend of comfort, connection and peaceful living. Enjoy the charm of a friendly neighborhood where people know and interact with each other. You will love the group activities and social gatherings. The community feels genuine, surrounded by a quiet country feel, with convenient access to local amenities. This home is ideal for those looking to simplify without sacrificing lifestyle. Whether you’re enjoying morning walks through the community, relaxing outdoors, or entertaining friends and family, this home offers an easy living setting. The clubhouse has a view of the pond with a water fountain and is perfect for working out or private larger gatherings with your family and friends. Close proximity to Rt 495, Rt 2 and Masspike. Priced to sell and Easy to show!
/u.realgeeks.media/crpremier/PREMIER_REAL_ESTATE5.jpg)
Additional Information
- Taxes
- $10,135
- Hoa Fee
- $835
- Interior Features
- Bonus Room, Loft
- Flooring
- Tile, Carpet, Hardwood, Flooring - Wall to Wall Carpet
- Heating
- Forced Air, Oil
- Cooling System Type
- Central Air
- Sewer
- Private Sewer
- Water Source
- Well, Individual Meter
- Appliances
- Range, Dishwasher, Microwave, Refrigerator, Washer, Dryer
- Exterior
- Frame
- Exterior Features
- Deck - Composite
- Garage Spaces
- 2
- Parking Spaces
- 6
Mortgage Calculator
Listing courtesy of Listing Agent: Maria Koral from Listing Office: Berkshire Hathaway HomeServices Commonwealth Real Estate.
The property listing data and information, or the Images, set forth herein were provided to MLS Property Information Network, Inc. from third party sources, including sellers, lessors, landlords and public records, and were compiled by MLS Property Information Network, Inc. The property listing data and information, and the Images, are for the personal, non commercial use of consumers having a good faith interest in purchasing, leasing or renting listed properties of the type displayed to them and may not be used for any purpose other than to identify prospective properties which such consumers may have a good faith interest in purchasing, leasing or renting. MLS Property Information Network, Inc. and its subscribers disclaim any and all representations and warranties as to the accuracy of the property listing data and information, or as to the accuracy of any of the Images, set forth herein.