176 Southold Road, Auburn, MA 01501
- $799,900
- 4
- BD
- 4
- BA
- 3,896
- SqFt










- List Price
- $799,900
- Status
- NEW
- MLS#
- 73560059
- Year Built
- 2016
- Style
- Colonial
- Bedrooms
- 4
- Bathrooms
- 4
- Acres
- 0.46
- Living Area
- 3,896
Property Description
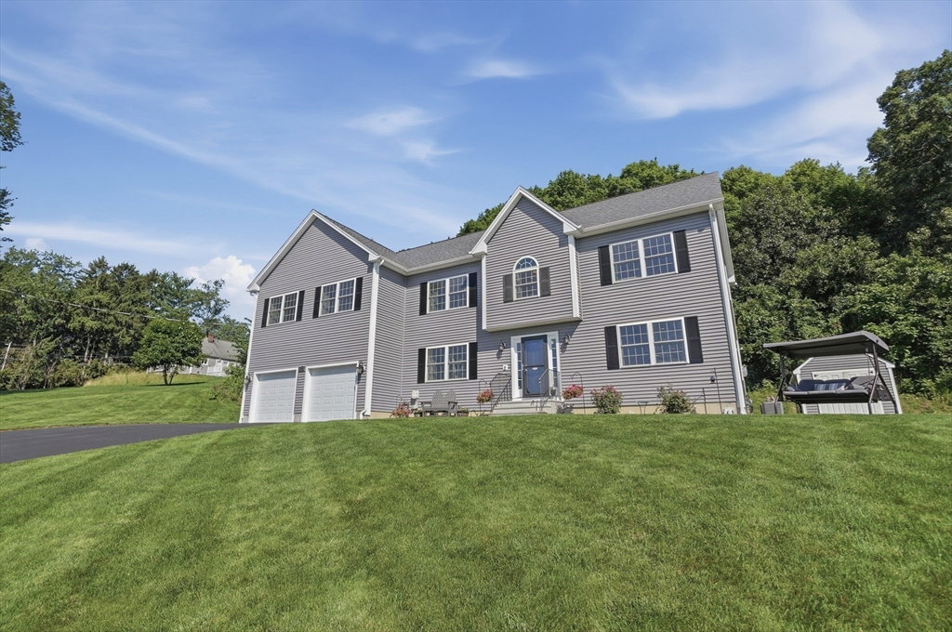
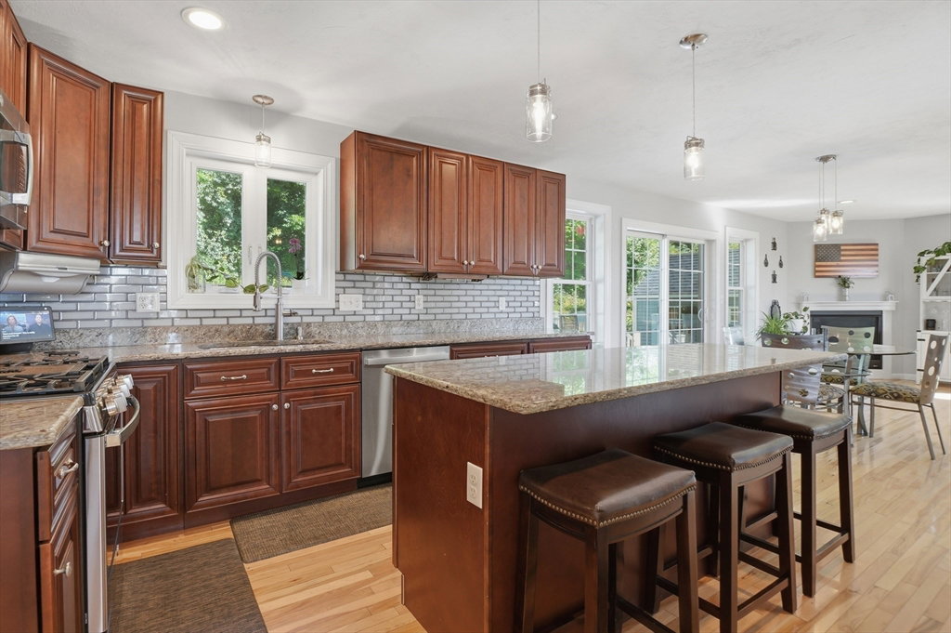
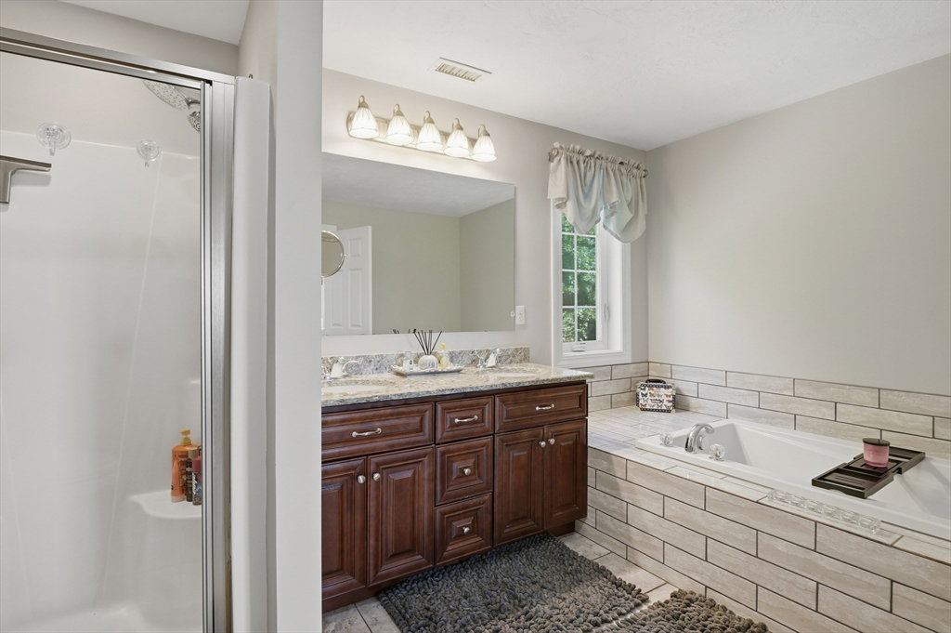
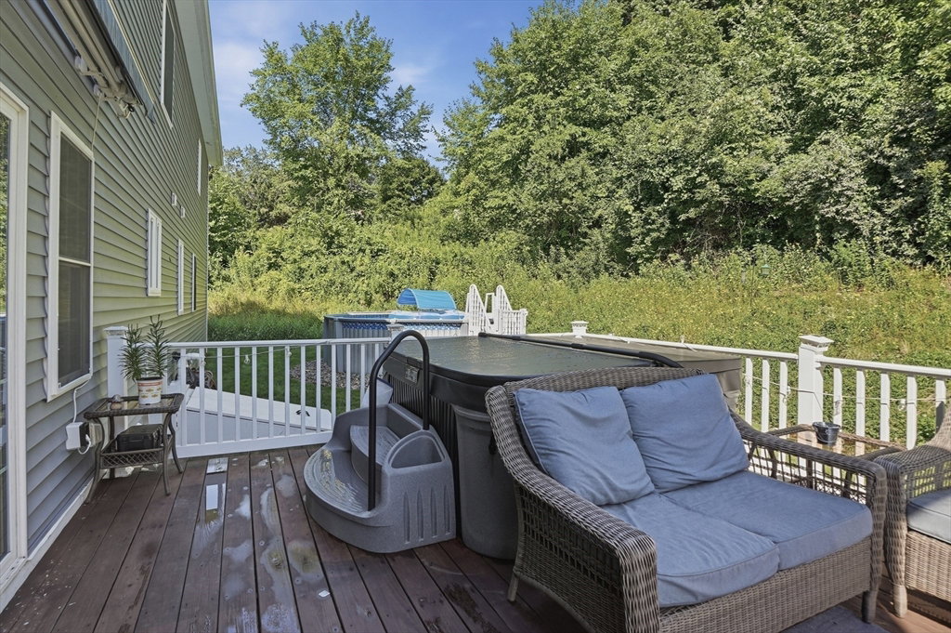
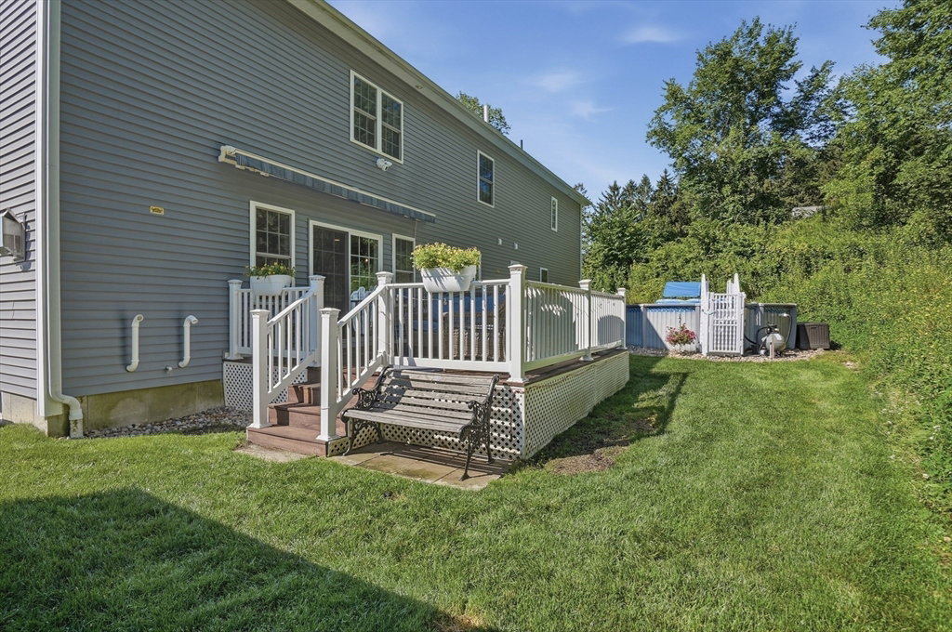
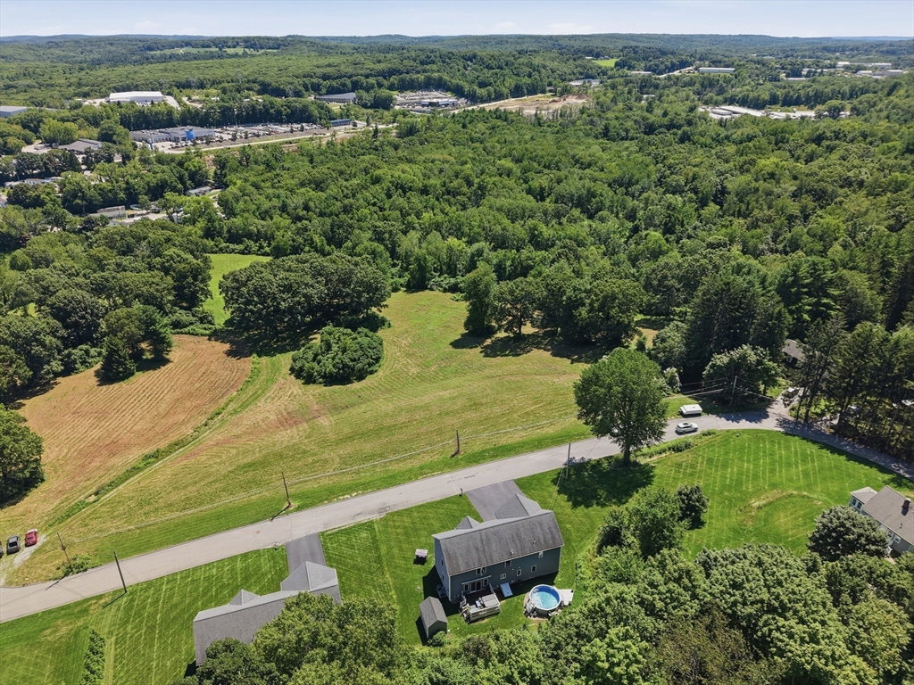
Discover the perfect blend of comfort, convenience, and lifestyle at this beautifully maintained 4-bedroom Colonial in one of Auburn's most desirable locations. Ideally situated across from Southhold Meadows and just moments from the Pappas Recreation Complex and its scenic walking trails, this home also offers quick access to Pakachoag Golf Course, shopping, dining, and the Massachusetts Turnpike for an easy commute. Inside, gleaming hardwood floors welcome you into a sun-filled living room with a cozy fireplace before flowing into the spacious kitchen featuring granite countertops, gas cooking, a center island with breakfast bar, and sliders leading to the rear deck. A formal dining room provides the perfect setting for gatherings, while the main level also includes a convenient laundry room and half bath. The second floor offers four generously sized bedrooms, including an over-sized primary suite with a walk-in closet and private bath featuring dual vanities, a soaking tub, and separate shower. A dedicated home office and an additional full bath complete the upper level. The finished lower level expands the living space with a versatile bonus room and half bath—ideal for a media room, fitness space, hobby area, or game room. Outside, enjoy your own backyard retreat complete with an above-ground pool, deck, storage shed, and a private setting perfect for relaxing or entertaining. Move-in ready and offering an exceptional combination of location, amenities, and flexible living space, this is a home you'll want to experience in person.
/u.realgeeks.media/crpremier/PREMIER_REAL_ESTATE5.jpg)
Additional Information
- Taxes
- $10,518
- Lot Desc
- Wooded
- Lot Size
- 20,106
- Interior Features
- Bathroom - Half, Closet, Recessed Lighting, Bonus Room, Bathroom, Office
- Flooring
- Tile, Laminate, Hardwood, Flooring - Vinyl
- Heating
- Forced Air, Propane
- Cooling System Type
- Central Air
- Sewer
- Public Sewer
- Water Source
- Public
- Appliances
- Water Heater, Tankless Water Heater, Range, Dishwasher, Microwave, Refrigerator
- Fireplaces
- 1
- Exterior
- Frame
- Exterior Features
- Deck - Wood, Pool - Above Ground, Rain Gutters, Storage, Sprinkler System
- Pool Desc
- Above Ground
- Garage Spaces
- 2
- Parking Spaces
- 8
Mortgage Calculator
Listing courtesy of Listing Agent: The Balestracci Group from Listing Office: Lamacchia Realty, Inc..
The property listing data and information, or the Images, set forth herein were provided to MLS Property Information Network, Inc. from third party sources, including sellers, lessors, landlords and public records, and were compiled by MLS Property Information Network, Inc. The property listing data and information, and the Images, are for the personal, non commercial use of consumers having a good faith interest in purchasing, leasing or renting listed properties of the type displayed to them and may not be used for any purpose other than to identify prospective properties which such consumers may have a good faith interest in purchasing, leasing or renting. MLS Property Information Network, Inc. and its subscribers disclaim any and all representations and warranties as to the accuracy of the property listing data and information, or as to the accuracy of any of the Images, set forth herein.