75 Huntoon Memorial Hwy Unit 6-10, Leicester, MA 01524
- $269,900
- 2
- BD
- 1
- BA
- 855
- SqFt





- List Price
- $269,900
- Status
- NEW
- MLS#
- 73560070
- Year Built
- 1990
- Bedrooms
- 2
- Bathrooms
- 1
- Building Name
- Laurel Heights Condominiums
- Living Area
- 855
Property Description
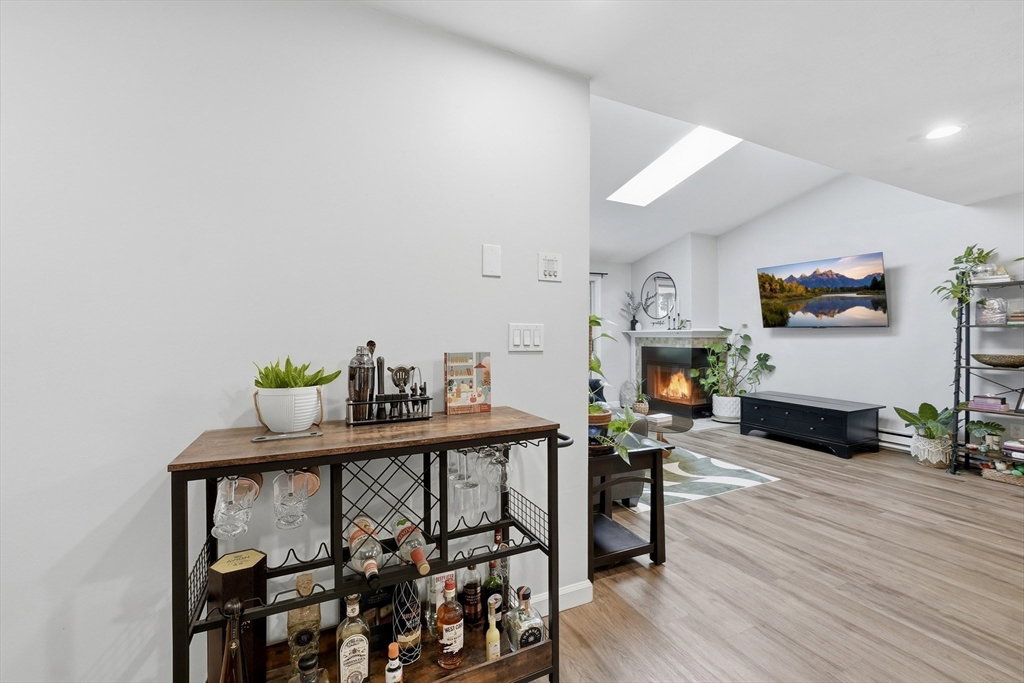
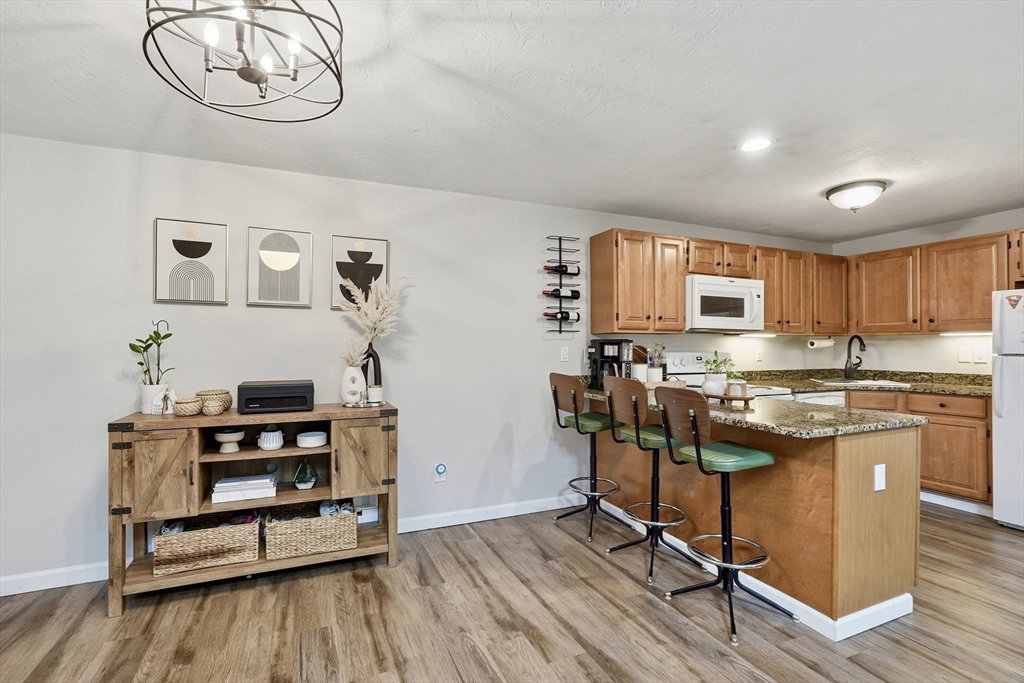
Welcome to Laurel Heights! This inviting 2-bedroom, 1-bath condo has a bright, open layout that's easy to love. The living room features a cozy corner fireplace, vaulted ceilings with a skylight that brings in plenty of natural light, and a private deck that's perfect for enjoying your morning coffee or relaxing after a long day. The kitchen features beautiful granite countertops, a generous amount of cabinet space, and ample prep space. It flows seamlessly into the living area, making the open layout ideal for everyday living and entertaining. Easy-care vinyl flooring runs throughout the unit, giving it a fresh, modern look with minimal upkeep.You'll also appreciate the convenience of in-unit stackable washer and dryer hookups, low condo fees, and a location that's just minutes from major highways, shopping, restaurants, and other everyday essentials— If you’re a maxxinista, Tj Maxx is just minutes away. Coffee enthusiast? There are many options nearby for that perfect morning or midday treat. Whether you're buying your first home, looking to downsize, or adding to your investment portfolio, with a few of your personal touches and updates, this move-in-ready condo is ready for its next owner!
/u.realgeeks.media/crpremier/PREMIER_REAL_ESTATE5.jpg)
Additional Information
- Taxes
- $2,243
- Hoa Fee
- $248
- Interior Features
- Internet Available - Unknown
- Flooring
- Vinyl
- Heating
- Electric
- Cooling System Type
- Wall Unit(s)
- Sewer
- Public Sewer
- Water Source
- Public
- Appliances
- Range, Dishwasher, Microwave, Refrigerator, Washer, Dryer
- Fireplaces
- 1
- Exterior
- Brick
- Exterior Features
- Deck - Wood
- Parking Spaces
- 1
Mortgage Calculator
Listing courtesy of Listing Agent: Victoria Tran from Listing Office: The Nest Real Estate Agency, LLC.
The property listing data and information, or the Images, set forth herein were provided to MLS Property Information Network, Inc. from third party sources, including sellers, lessors, landlords and public records, and were compiled by MLS Property Information Network, Inc. The property listing data and information, and the Images, are for the personal, non commercial use of consumers having a good faith interest in purchasing, leasing or renting listed properties of the type displayed to them and may not be used for any purpose other than to identify prospective properties which such consumers may have a good faith interest in purchasing, leasing or renting. MLS Property Information Network, Inc. and its subscribers disclaim any and all representations and warranties as to the accuracy of the property listing data and information, or as to the accuracy of any of the Images, set forth herein.