658 Massachusetts Ave Unit 3, Lunenburg, MA 01462
- $545,000
- 3
- BD
- 3
- BA
- 1,674
- SqFt








- List Price
- $545,000
- Status
- NEW
- MLS#
- 73560163
- Year Built
- 2019
- Bedrooms
- 3
- Bathrooms
- 3
- Building Name
- Deer Run Condominium
- Living Area
- 1,674
Property Description
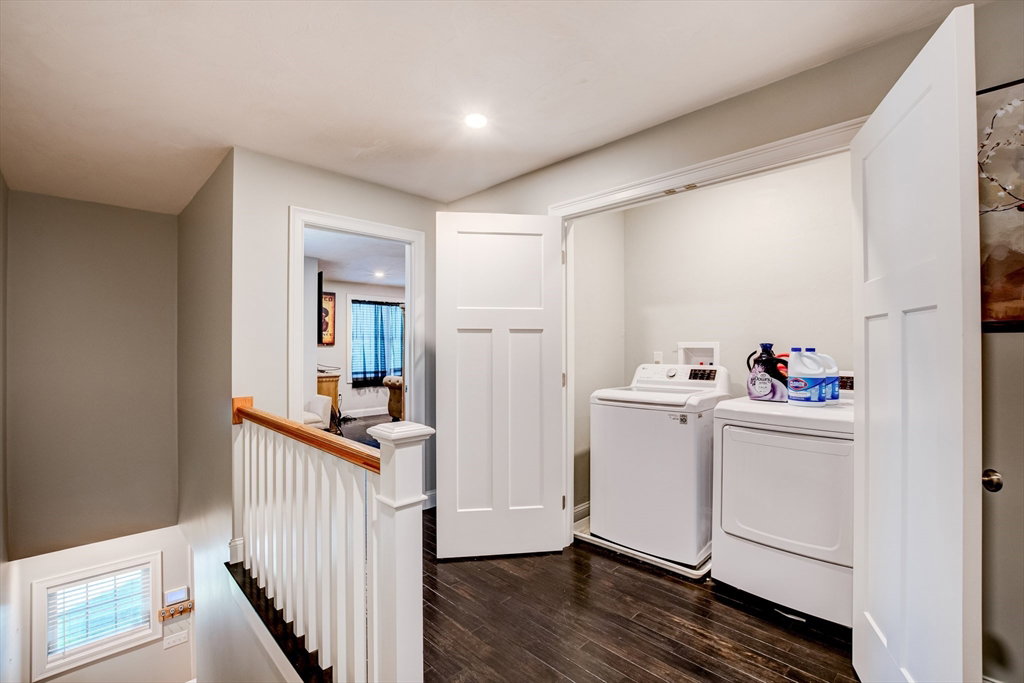
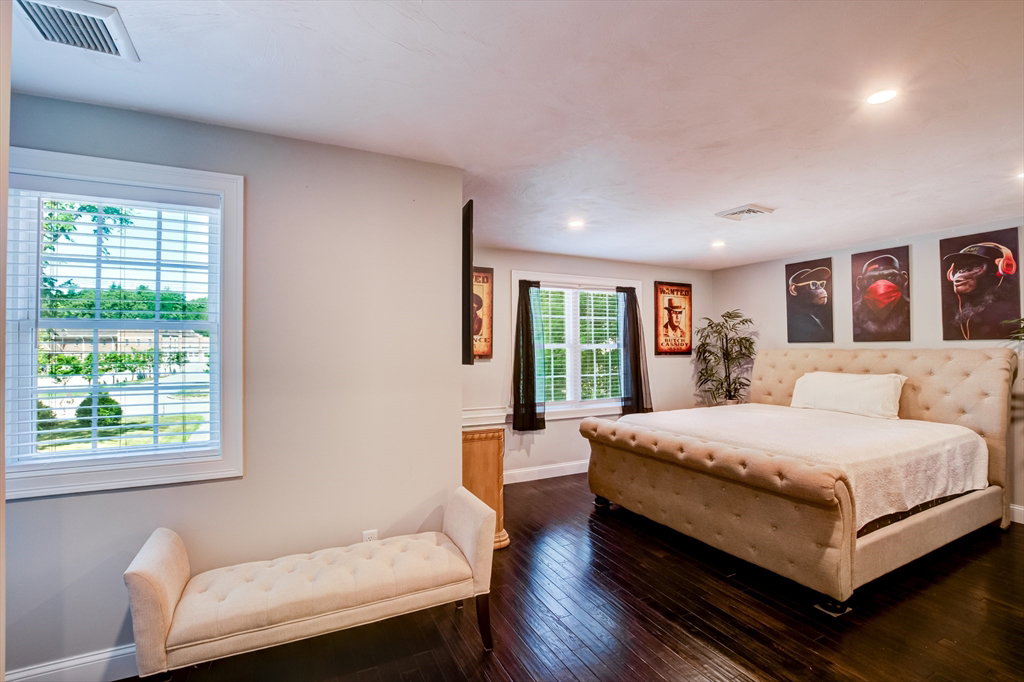
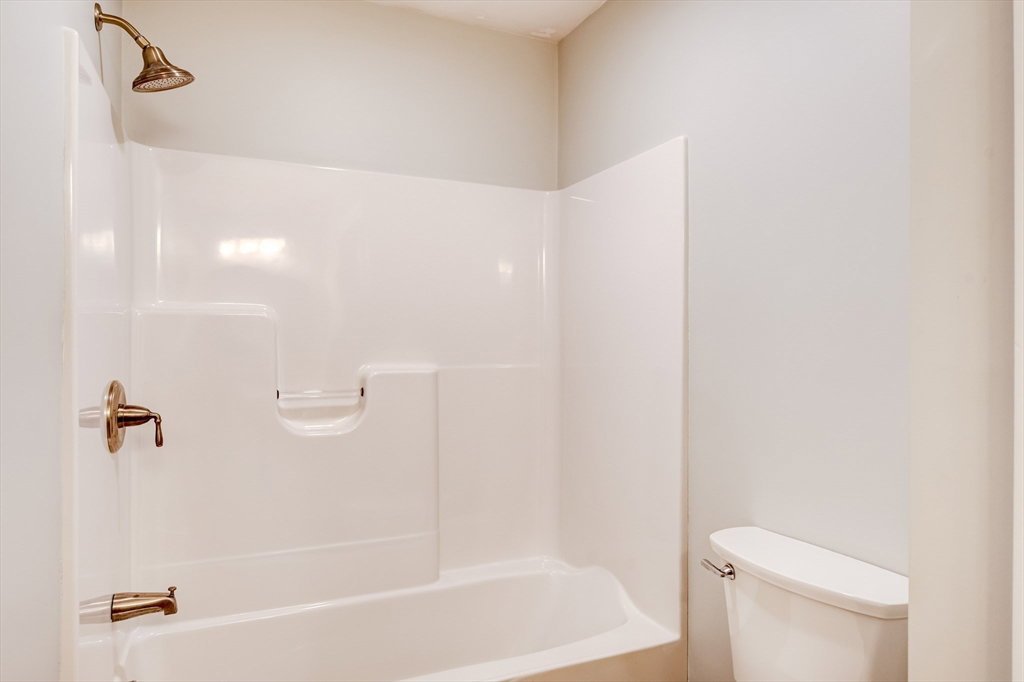
Built in 2019, this beautifully maintained end-unit townhouse is one of only three residences at Deer Run Condominiums, combining modern design, quality finishes and a private setting. This pet-friendly condominium includes 3 bedrooms, 2.5 baths, an attached one-car garage, and two additional parking spaces. The open-concept first floor features 9-foot ceilings, hardwood flooring, and an inviting eat-in kitchen with quartz countertops, stainless steel appliances, a tiled backsplash, and a dining area with a slider leading to a composite deck overlooking the private wooded backyard. Upstairs you'll find convenient second-floor laundry, a spacious landing ideal for a reading nook or sitting area, and a generous primary suite with two closets, including a walk-in closet with custom shelving, and a private bath with a tiled walk-in shower. Central air conditioning provides year-round comfort. A low condo fee of just $216 per month adds to the appeal, making this an exceptional opportunity in a peaceful setting just minutes from shopping, restaurants, and commuter routes.
/u.realgeeks.media/crpremier/PREMIER_REAL_ESTATE5.jpg)
Additional Information
- Taxes
- $6,191
- Hoa Fee
- $216
- Flooring
- Tile, Hardwood
- Heating
- Forced Air, Natural Gas
- Cooling System Type
- Central Air
- Sewer
- Public Sewer
- Water Source
- Public
- Appliances
- Range, Dishwasher, Microwave, Refrigerator
- Exterior
- Frame
- Exterior Features
- Porch, Deck - Composite, Screens, Rain Gutters
- Garage Spaces
- 1
- Parking Spaces
- 4
Mortgage Calculator
Listing courtesy of Listing Agent: Cory Gracie from Listing Office: LAER Realty Partners.
The property listing data and information, or the Images, set forth herein were provided to MLS Property Information Network, Inc. from third party sources, including sellers, lessors, landlords and public records, and were compiled by MLS Property Information Network, Inc. The property listing data and information, and the Images, are for the personal, non commercial use of consumers having a good faith interest in purchasing, leasing or renting listed properties of the type displayed to them and may not be used for any purpose other than to identify prospective properties which such consumers may have a good faith interest in purchasing, leasing or renting. MLS Property Information Network, Inc. and its subscribers disclaim any and all representations and warranties as to the accuracy of the property listing data and information, or as to the accuracy of any of the Images, set forth herein.