3 Cornell Drive, Milford, MA 01757
- $549,900
- 3
- BD
- 2
- BA
- 2,014
- SqFt







- List Price
- $549,900
- Status
- NEW
- MLS#
- 73560164
- Year Built
- 1966
- Style
- Split Entry
- Bedrooms
- 3
- Bathrooms
- 2
- Acres
- 0.28
- Living Area
- 2,014
Property Description
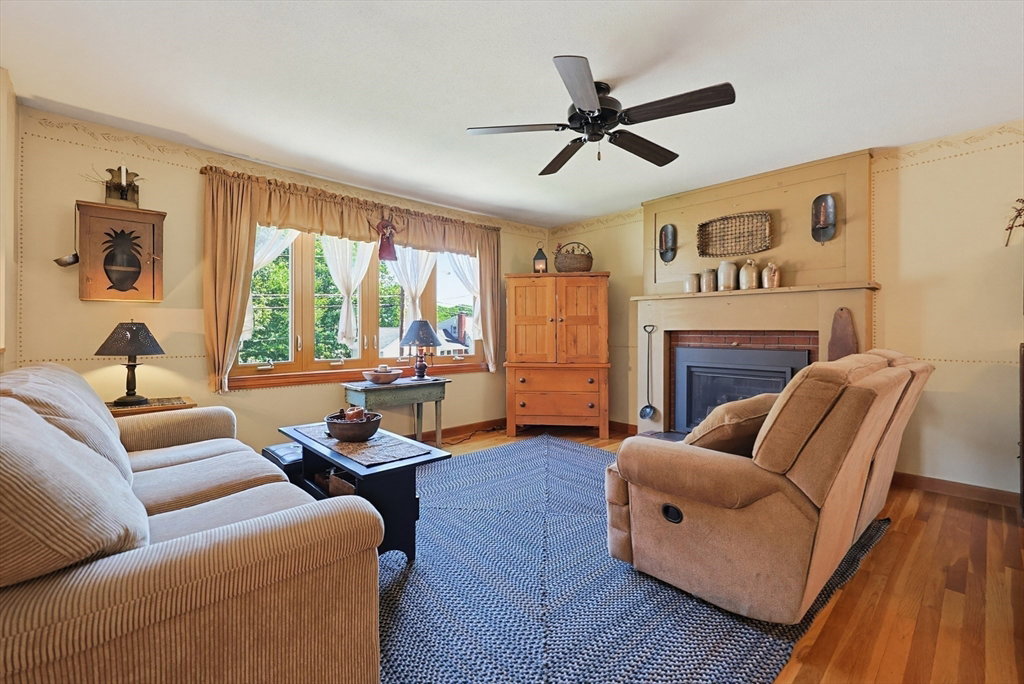
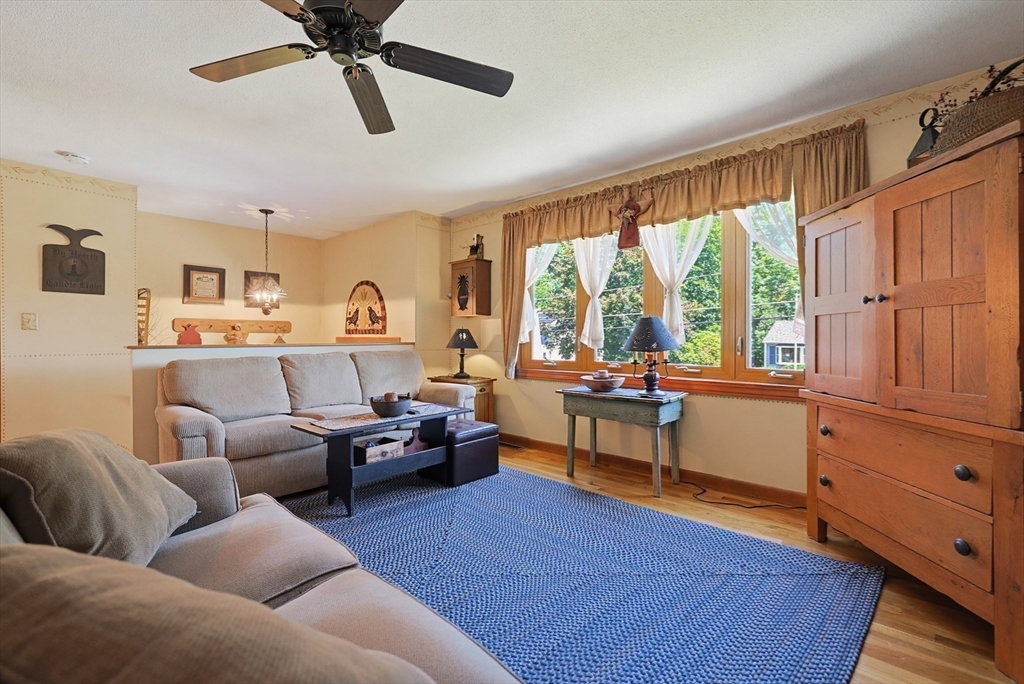
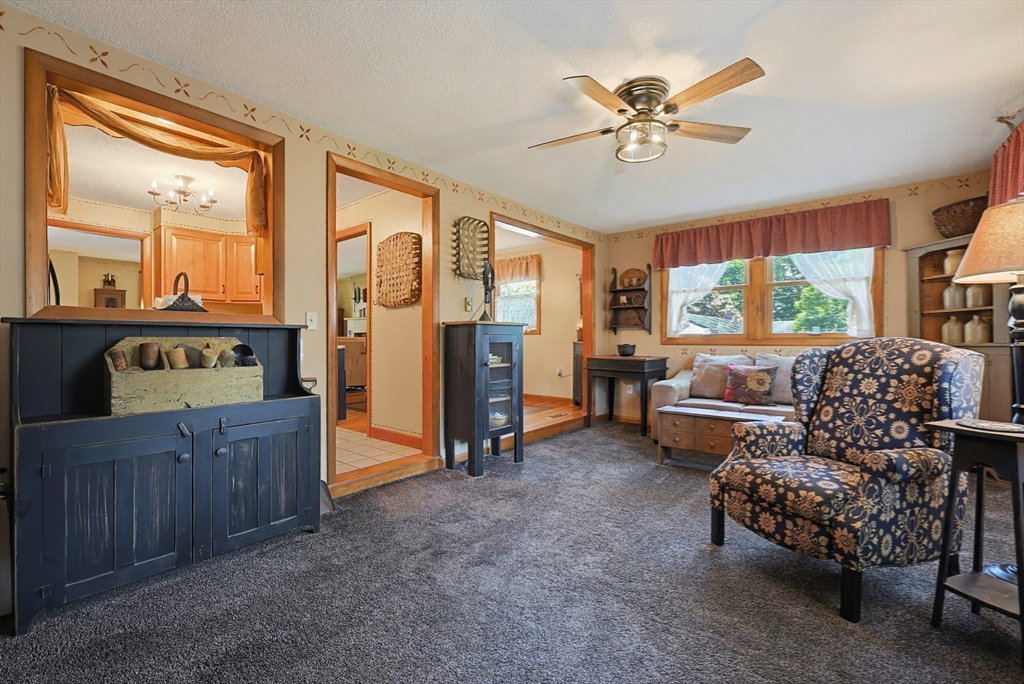
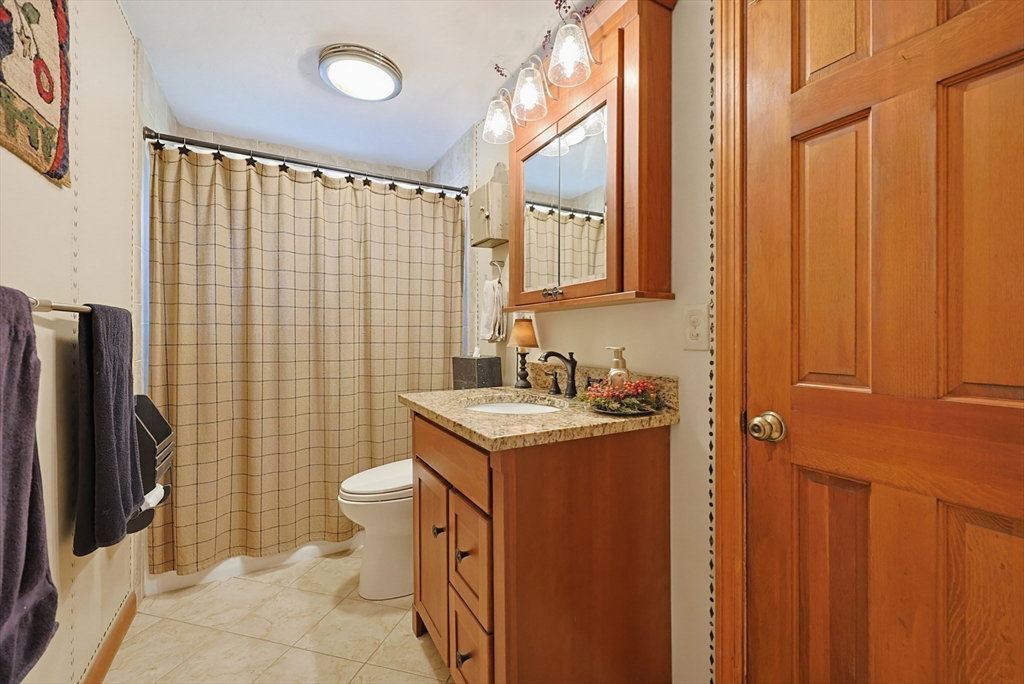
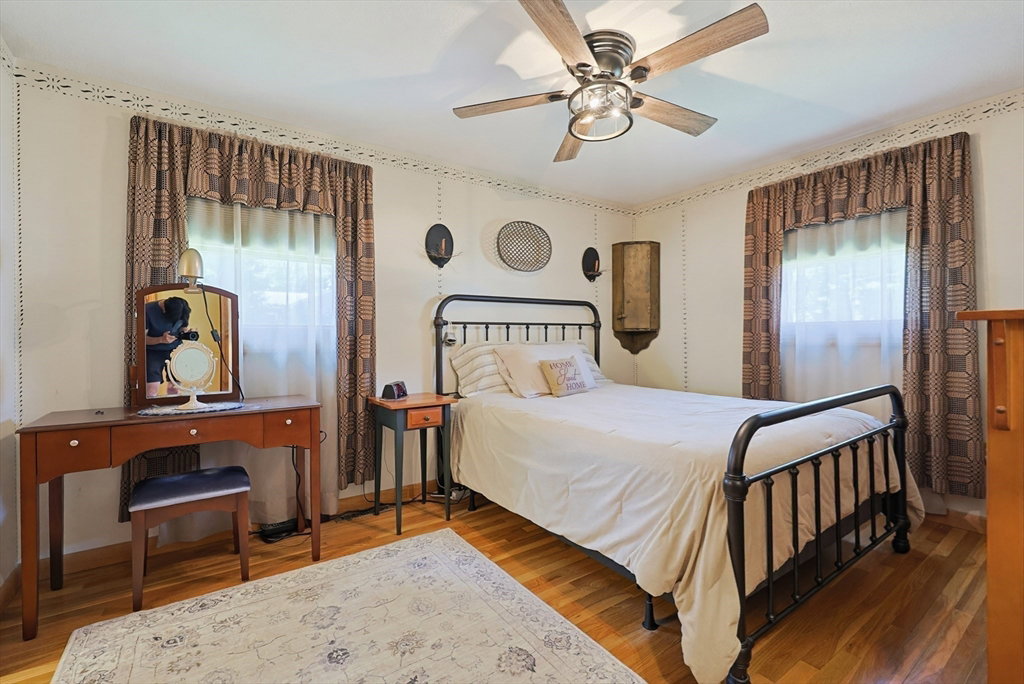
Welcome Home to this beautiful split entry located in the sought-after "College Streets" neighborhood. This meticulously maintained 3 BR, 2 BA house has central a/c and a cozy, country vibe that combines character with timeless updates. Follow the stone/paved walkway leading up to the main entrance and step into a sunlit foyer as you head up to the first floor, where you will find beautiful hardwood floors throughout, a large living room with a gas fireplace & custom mantlepiece, and formal dining room that adjoins a well-appointed kitchen with newer appliances. The main level has a full tiled bath and down the hall the main bedroom features its own en-suite w/half bath, and two additional bedrooms. Off the dining room, step down to a large family room that opens up to a new (2025) Trex deck with solar caps and a fenced-in yard that could be featured in Better Homes & Garden, complete with blooming perennials, a firepit, and custom stonework. The lower-level finished basement features a bonus room w/bar, cedar closet, and plenty of additional space to entertain, along with another room that can be used for storage or office, and a separate laundry room. Bonus room outside has separate entrance, workbench and is large enough for storing all your yard tools. Two paved driveways provide plenty of parking. Showings begin immediately.
/u.realgeeks.media/crpremier/PREMIER_REAL_ESTATE5.jpg)
Additional Information
- Taxes
- $6,084
- Lot Desc
- Gentle Sloping, Level, Other
- Lot Size
- 12,001
- Interior Features
- Cedar Closet(s), Countertops - Stone/Granite/Solid, Wet bar, Lighting - Overhead, Decorative Molding, Closet, Storage, Play Room, Bonus Room, Walk-up Attic, Internet Available - Unknown
- Flooring
- Tile, Carpet, Concrete, Hardwood, Flooring - Vinyl
- Heating
- Central, Forced Air, Electric Baseboard, Natural Gas
- Cooling System Type
- Central Air
- Sewer
- Public Sewer
- Water Source
- Public
- Appliances
- Gas Water Heater, Water Heater, Range, Dishwasher, Microwave, Refrigerator, Freezer, Washer, Dryer
- Fireplaces
- 1
- Exterior
- Block
- Exterior Features
- Deck, Deck - Composite, Rain Gutters, Storage, Professional Landscaping, Fenced Yard, Garden, Stone Wall
- Parking Spaces
- 5
Mortgage Calculator
Listing courtesy of Listing Agent: Diane Coffey Chaput from Listing Office: Berkshire Hathaway HomeServices Commonwealth Real Estate.
The property listing data and information, or the Images, set forth herein were provided to MLS Property Information Network, Inc. from third party sources, including sellers, lessors, landlords and public records, and were compiled by MLS Property Information Network, Inc. The property listing data and information, and the Images, are for the personal, non commercial use of consumers having a good faith interest in purchasing, leasing or renting listed properties of the type displayed to them and may not be used for any purpose other than to identify prospective properties which such consumers may have a good faith interest in purchasing, leasing or renting. MLS Property Information Network, Inc. and its subscribers disclaim any and all representations and warranties as to the accuracy of the property listing data and information, or as to the accuracy of any of the Images, set forth herein.