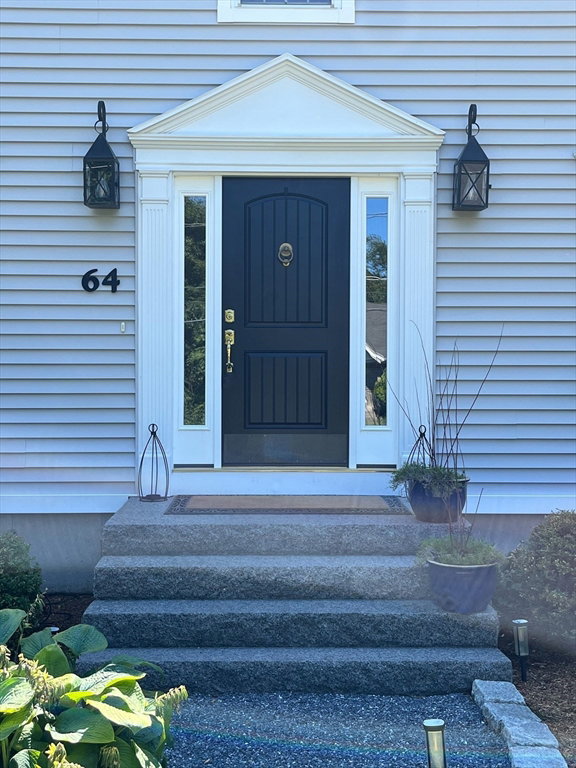
64 Central Tree Road, Rutland, MA 01543
- $649,900
- 3
- BD
- 3
- BA
- 2,476
- SqFt






- List Price
- $649,900
- Status
- NEW
- MLS#
- 73560279
- Year Built
- 2001
- Style
- Colonial
- Bedrooms
- 3
- Bathrooms
- 3
- Acres
- 0.70
- Living Area
- 2,476
Property Description
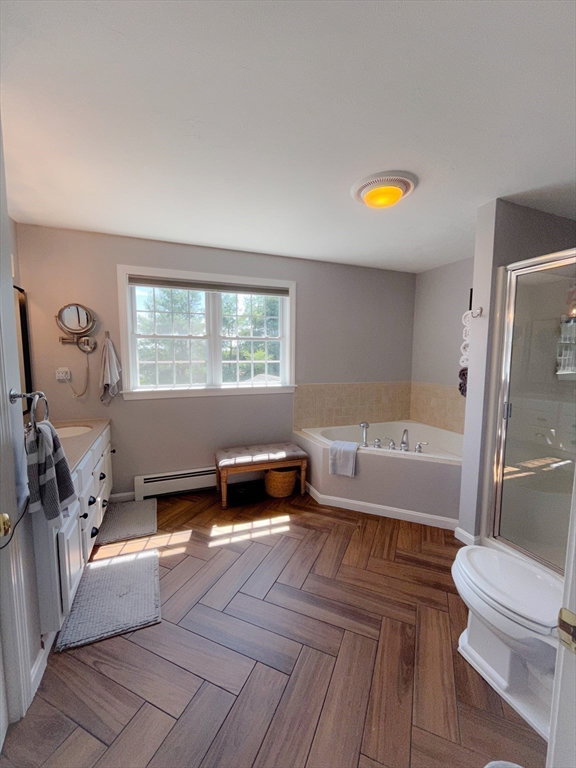
If a home could hug you, this is one you wouldn't want to let go of! Located on the Holden/Rutland line, this stunning Colonial style home boasts it all! To start, a cook/bakers dream kitchen w/ high-end Bosch appliances, 2 center islands and a set-up that looks like you're ready to film an HGTV cooking show! The kitchen has french doors leading to the sunroom that overlooks the grounds of your private back yard and inground pool, and the also opens into the fireplaced great room and oversized dining room. A true dream layout for a family and one that loves entertaining! A 1st floor office/sitting room, full laundry room, 1/2 bath and access to the finished basement round out the 1st floor. Upstairs you will find a tranquil master suite with a spa like retreat for a bathroom, 2 more bedrooms and a full bath, and a pulldown staircase to access your full attic! The finished basement is an added bonus space! 2 car garage, storage sheds, large deck off the sunroom, all with a huge, plush yard that is both thoughtfully and beautifully landscaped with a separately fenced in inground pool. All of this in a cozy country setting and endless sunsets that make this home always feel like a vacation!
/u.realgeeks.media/crpremier/PREMIER_REAL_ESTATE5.jpg)
Additional Information
- Taxes
- $7,295
- Lot Size
- 30,492
- Interior Features
- Vaulted Ceiling(s), Slider, Closet, Sun Room, Entry Hall, Bonus Room, Office
- Flooring
- Tile, Carpet, Hardwood, Flooring - Vinyl, Flooring - Hardwood, Flooring - Wall to Wall Carpet
- Heating
- Baseboard, Electric Baseboard, Oil
- Cooling System Type
- Window Unit(s), Ductless
- Sewer
- Public Sewer
- Water Source
- Public
- Appliances
- Water Heater, Range, Dishwasher, Disposal, Microwave, Refrigerator, Freezer, Washer, Dryer
- Fireplaces
- 1
- Exterior
- Frame
- Exterior Features
- Deck - Composite, Pool - Inground, Storage, Sprinkler System
- Pool Desc
- In Ground
- Garage Spaces
- 2
- Parking Spaces
- 10
Mortgage Calculator
Listing courtesy of Listing Agent: Allyson Martin from Listing Office: Janice Mitchell R.E., Inc.
The property listing data and information, or the Images, set forth herein were provided to MLS Property Information Network, Inc. from third party sources, including sellers, lessors, landlords and public records, and were compiled by MLS Property Information Network, Inc. The property listing data and information, and the Images, are for the personal, non commercial use of consumers having a good faith interest in purchasing, leasing or renting listed properties of the type displayed to them and may not be used for any purpose other than to identify prospective properties which such consumers may have a good faith interest in purchasing, leasing or renting. MLS Property Information Network, Inc. and its subscribers disclaim any and all representations and warranties as to the accuracy of the property listing data and information, or as to the accuracy of any of the Images, set forth herein.