31 Green St, Northborough, MA 01532
- $899,700
- 3
- BD
- 3
- BA
- 2,630
- SqFt








- List Price
- $899,700
- Status
- NEW
- MLS#
- 73560541
- Year Built
- 1977
- Style
- Contemporary
- Bedrooms
- 3
- Bathrooms
- 3
- Acres
- 1.50
- Living Area
- 2,630
Property Description
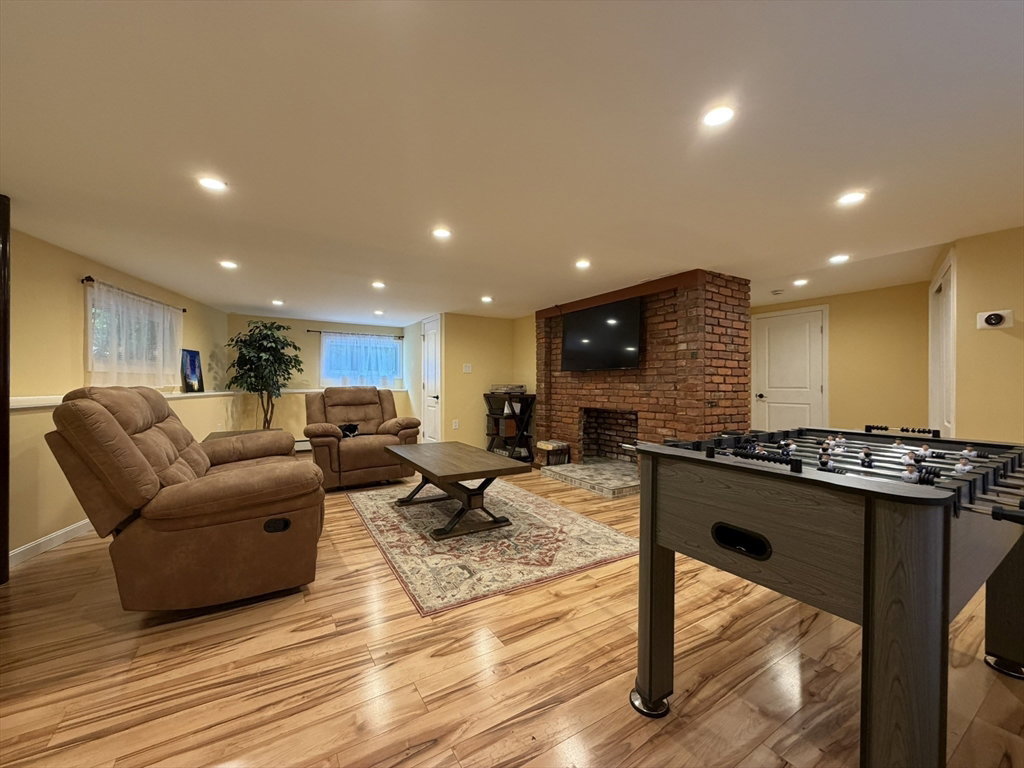
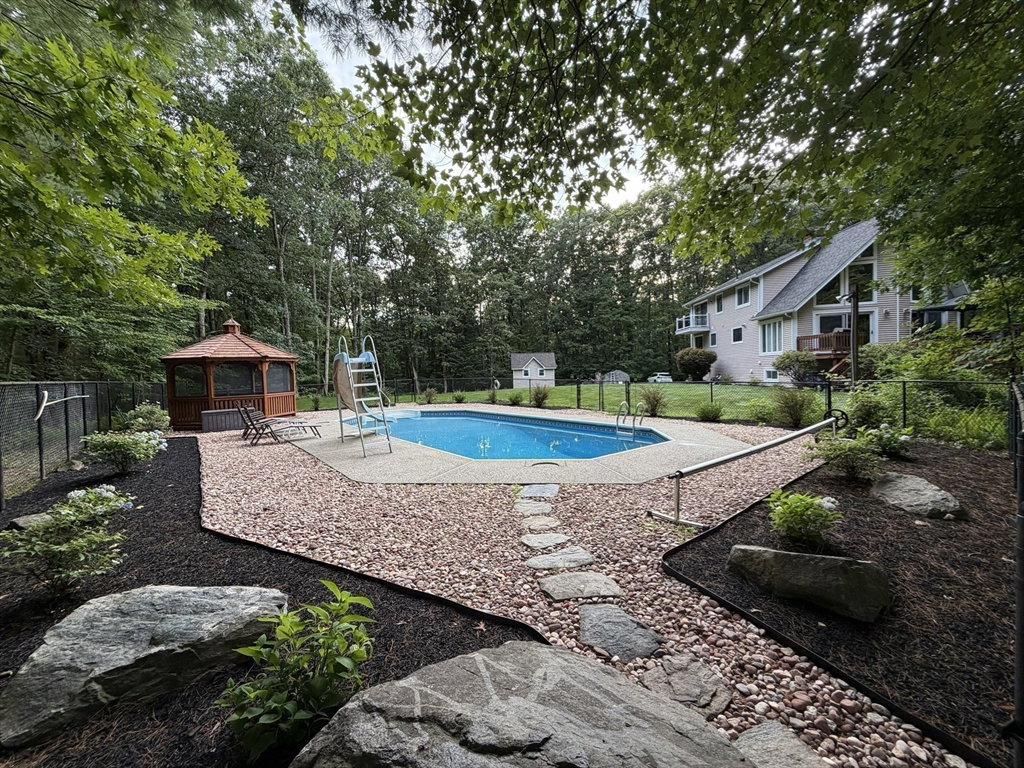
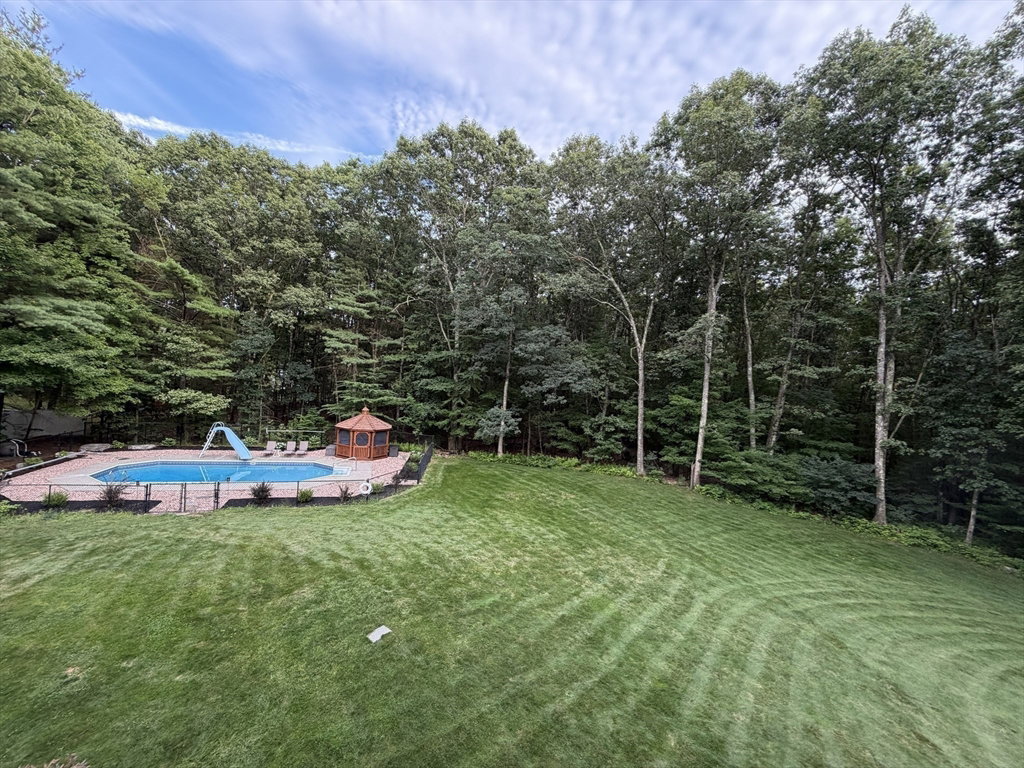
Impressive, serene Contemporary retreat featuring a breathtaking in-ground swimming pool, immersed on a sprawling, beautifully manicured 1.5 acres of nature & privacy in one of Northborough's premier neighborhoods, w/convenient access to major commuter Rts & local amenities. Meticulously maintained & beautifully updated, this exceptional home offers 3 finished levels of living space with a min. of 3 bedrooms & 2½ bathrooms, plus the flexibility for 2 additional bedrooms, currently used as a home office & study room. The finished lower level serves as an ideal entertainment room, providing abundant space for extended family or guests. The open-concept main level seamlessly blends comfort & elegance, featuring a beautifully updated kitchen w/quality cabinetry, granite countertops, peninsula, SS appliances & a built-in wine cooler. A renovated bathroom showcases masterfully crafted tilework & a luxurious air-jetted soaking tub. The main level also includes a lg. home office, bedroom, formal dining rm. that flows into a sunlit living rm. w/soaring cathedral ceilings & a cozy fireplace. Step directly out onto the dazzling two-tier deck overlooking a private backyard. The beautifully finished lower level features a quality flooring, ambient lighting, & direct access to the 2-car garage. Outside, escape the ordinary to your own private backyard oasis. Designed for both relaxation and entertaining, the expansive outdoor retreat features an in-ground swimming pool, a screened gazebo w/ lighting, lush professionally manicured grounds, & a lg. custom-built storage shed for gardening tools & outdoor equipment. This is a rare opportunity to own a private luxury retreat in Northborough that perfectly combines elegance, comfort, outstanding outdoor living, & an unbeatable location—all at an exceptional value. No Showings till Open House, Sun 8/9/26 from 12 to 2 PM.
/u.realgeeks.media/crpremier/PREMIER_REAL_ESTATE5.jpg)
Additional Information
- Taxes
- $8,160
- Lot Desc
- Wooded
- Lot Size
- 65,266
- Interior Features
- Closet - Linen, Lighting - Overhead, Bathroom - Half, Recessed Lighting, Study, Office, Play Room, Walk-up Attic, High Speed Internet
- Flooring
- Tile, Carpet, Hardwood, Engineered Hardwood, Flooring - Wall to Wall Carpet, Flooring - Hardwood, Laminate
- Heating
- Central, Baseboard, Oil
- Cooling System Type
- Central Air
- Sewer
- Private Sewer
- Water Source
- Private
- Appliances
- Water Heater, Range, Dishwasher, Microwave, Refrigerator, Water Treatment, Plumbed For Ice Maker
- Fireplaces
- 2
- Exterior
- Frame
- Exterior Features
- Deck, Deck - Wood, Covered Patio/Deck, Balcony, Pool - Inground, Storage, Gazebo, Stone Wall
- Pool Desc
- In Ground
- Garage Spaces
- 2
- Parking Spaces
- 8
Mortgage Calculator
Listing courtesy of Listing Agent: Jesse Pianka from Listing Office: Media Realty Group Inc..
The property listing data and information, or the Images, set forth herein were provided to MLS Property Information Network, Inc. from third party sources, including sellers, lessors, landlords and public records, and were compiled by MLS Property Information Network, Inc. The property listing data and information, and the Images, are for the personal, non commercial use of consumers having a good faith interest in purchasing, leasing or renting listed properties of the type displayed to them and may not be used for any purpose other than to identify prospective properties which such consumers may have a good faith interest in purchasing, leasing or renting. MLS Property Information Network, Inc. and its subscribers disclaim any and all representations and warranties as to the accuracy of the property listing data and information, or as to the accuracy of any of the Images, set forth herein.