8 School Street, Southborough, MA 01772
- $725,000
- 3
- BD
- 2
- BA
- 1,585
- SqFt


- List Price
- $725,000
- Status
- NEW
- MLS#
- 73560586
- Year Built
- 1956
- Style
- Ranch
- Bedrooms
- 3
- Bathrooms
- 2
- Acres
- 0.90
- Living Area
- 1,585
Property Description
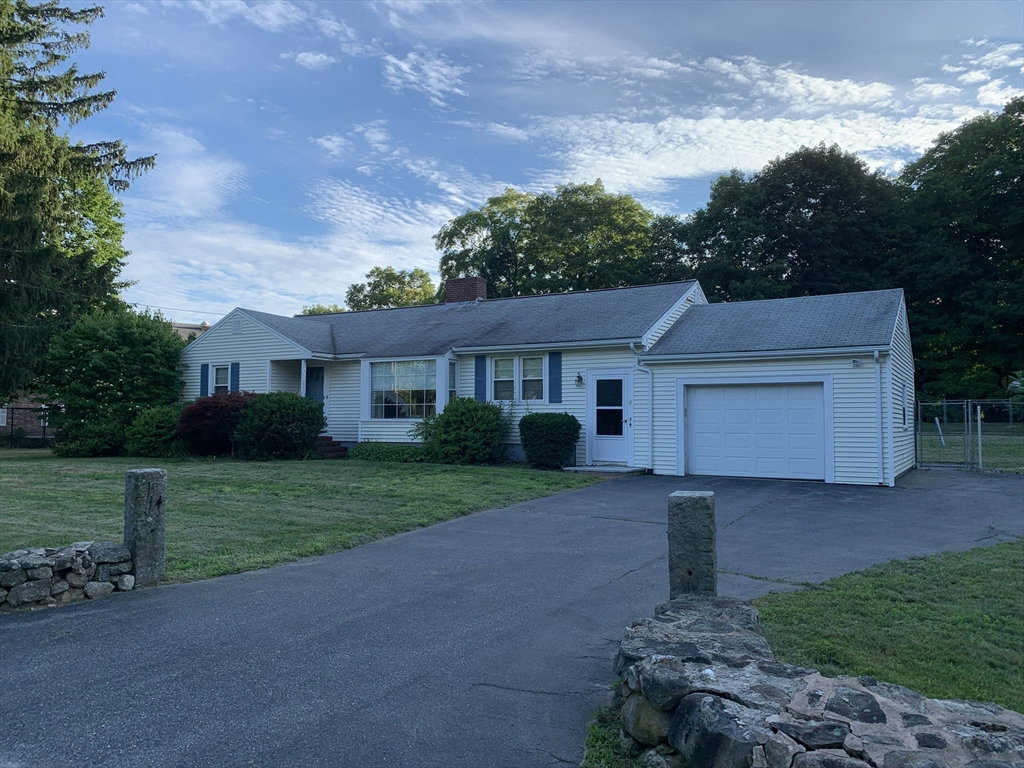
Town center location! Sneak peek today (Friday August 7) from 4 to 5 PM. Well maintained 3 Bedroom, 2+ bathroom Ranch with oversized 1 car attached garage on nearly one acre lot. Primary suite features pergo flooring, full bathroom with tub & shower, ceramic tile flooring and wall air conditioner. Kitchen has upgraded countertops, natural wood cabinetry, vinyl flooring and dining area with triple corner windows, refrigerator, dishwasher & electric range. Living room features a 10 foot bay window, custom built-in and brick fireplace. 2nd bathroom has tub & shower with tile floor. Hardwood floors in 2 bedrooms, living & dining rooms. Walk-up attic has two skylights. Lower level family room with 2nd fireplace & dry bar. Fenced yard encloses inground pool and screen house plus cabana with toilet and sink. 100 AMP circuit breaker service includes set up for generator. Vinyl siding, vinyl windows and fresh Title V Septic Certification. Property abuts Southborough Professional Building & St. Mark's School properties. Trustee to review offers on Monday August 10th.
/u.realgeeks.media/crpremier/PREMIER_REAL_ESTATE5.jpg)
Additional Information
- Taxes
- $8,637
- Lot Desc
- Level
- Lot Size
- 39,204
- Interior Features
- Walk-up Attic
- Flooring
- Tile, Vinyl, Hardwood
- Heating
- Baseboard, Oil
- Cooling System Type
- Wall Unit(s)
- Sewer
- Private Sewer
- Water Source
- Public
- Appliances
- Water Heater, Range, Dishwasher, Refrigerator
- Fireplaces
- 2
- Exterior
- Frame
- Exterior Features
- Pool - Inground, Cabana, Rain Gutters, Professional Landscaping, Fenced Yard, Stone Wall
- Pool Desc
- In Ground
- Garage Spaces
- 1
- Parking Spaces
- 5
- High School
- Algonquin 9 -12
Mortgage Calculator
Listing courtesy of Listing Agent: Doug Stone from Listing Office: REMAX Executive Realty.
The property listing data and information, or the Images, set forth herein were provided to MLS Property Information Network, Inc. from third party sources, including sellers, lessors, landlords and public records, and were compiled by MLS Property Information Network, Inc. The property listing data and information, and the Images, are for the personal, non commercial use of consumers having a good faith interest in purchasing, leasing or renting listed properties of the type displayed to them and may not be used for any purpose other than to identify prospective properties which such consumers may have a good faith interest in purchasing, leasing or renting. MLS Property Information Network, Inc. and its subscribers disclaim any and all representations and warranties as to the accuracy of the property listing data and information, or as to the accuracy of any of the Images, set forth herein.